

Address
19529 Hayden Lake Court, LAND O LAKES, FL
Price
$ 825,000
Property Attributes
- MLS#W7887579
- TypeSingle Family
- Listing Status Active
- CountyPasco
- CityLAND O LAKES
- AreaLand O Lakes
- NeighborhoodLAKESHORE RANCH PH I
- Zip34638
- StyleSingle Family Residence
- Year Built2018
- Taxes$ 12629
- Price$ 825,000
- Bedrooms5
- Full Bathrooms5
- Half Bathrooms0
- Sqr Footage4828
- Lot Size0.24 Acres
Data Source:
Stellar MLS
Property Description
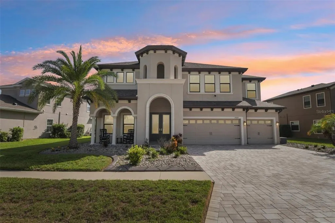
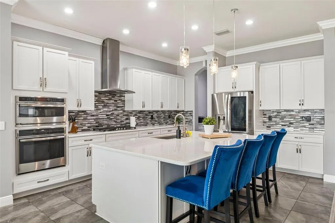
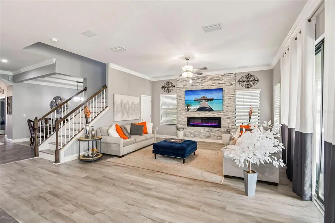
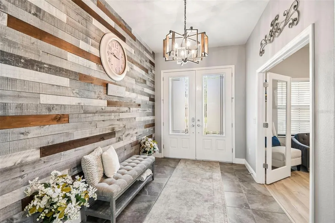
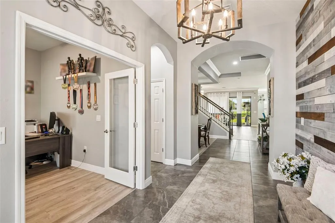
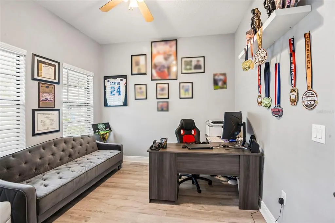
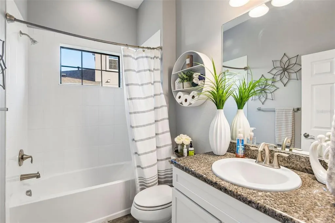
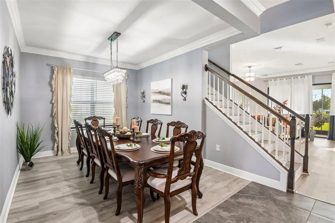
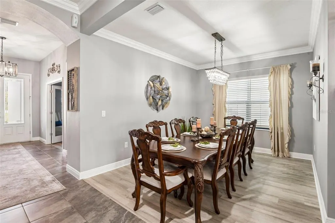
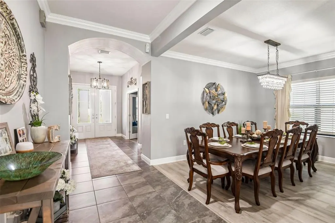
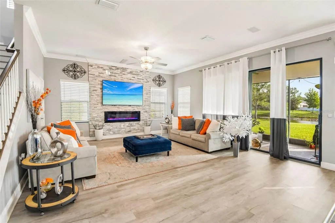
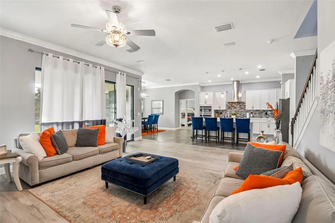
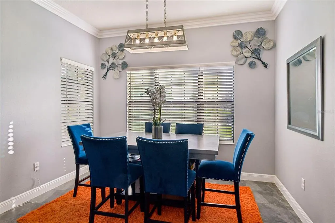
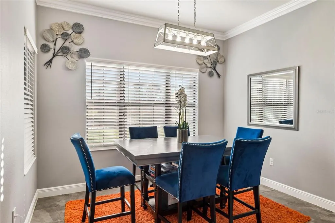
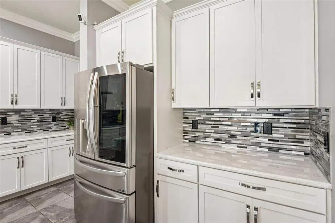
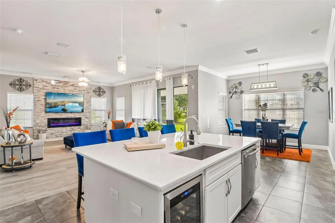
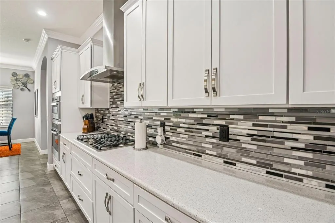
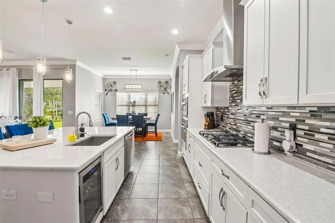
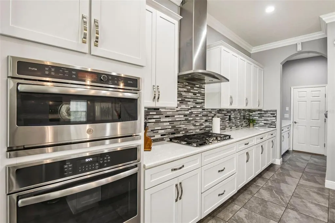
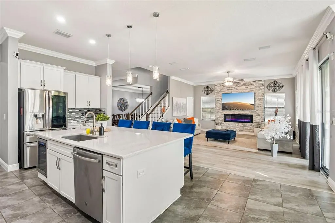
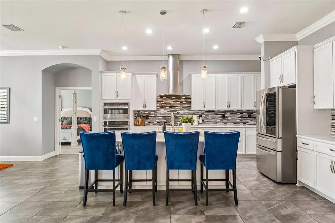
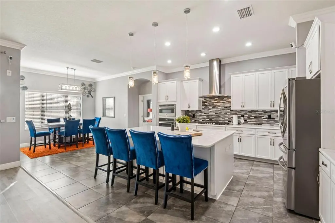
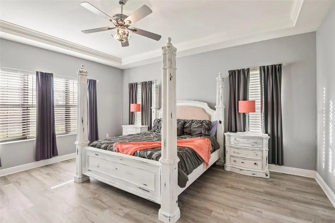
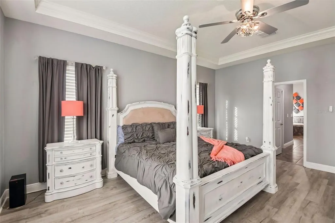
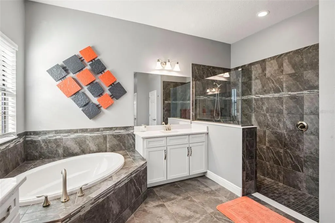
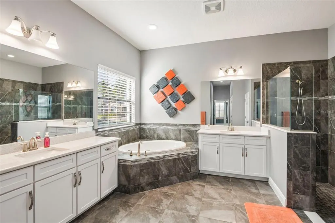
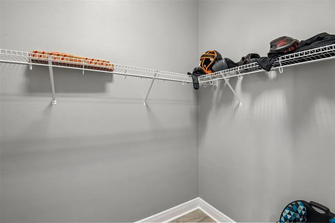
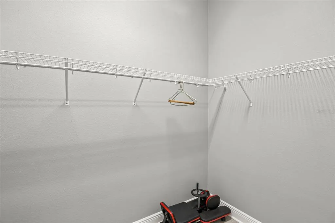
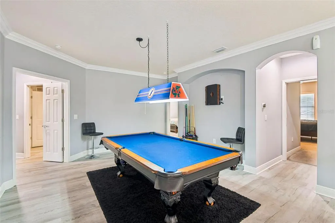
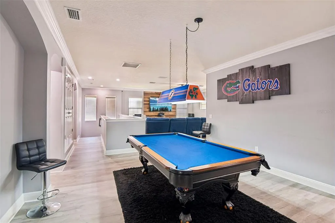
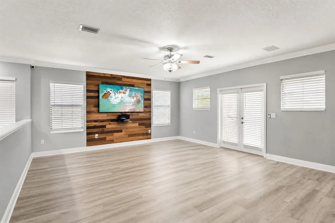
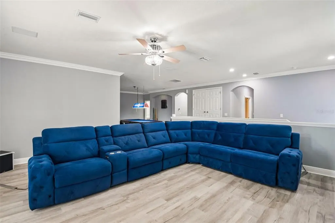
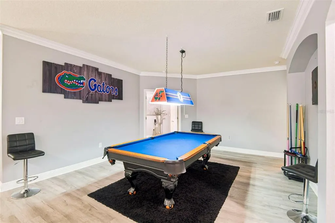
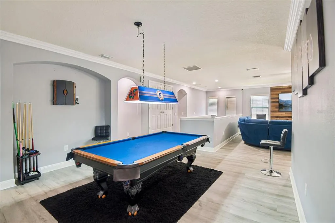
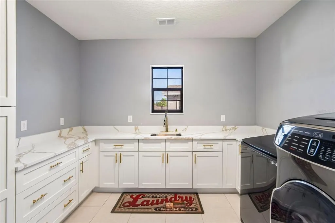
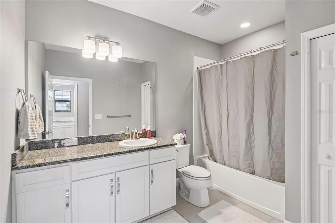
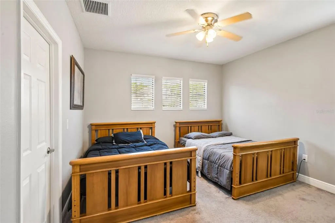
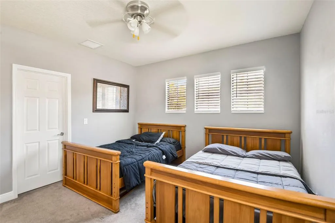
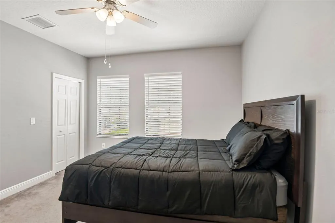
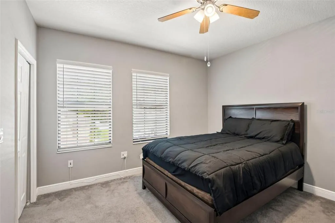
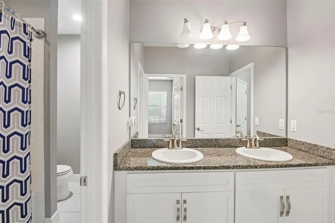
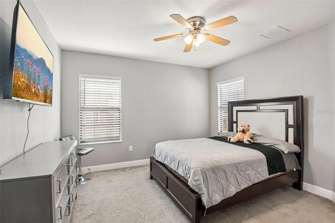
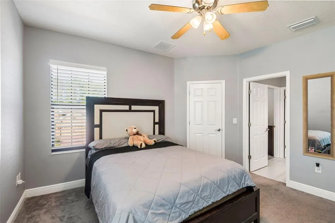
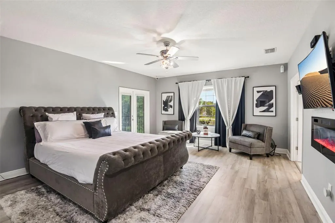
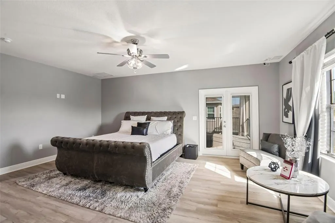
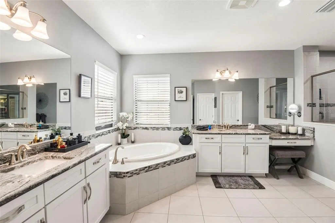
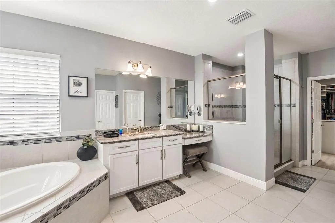
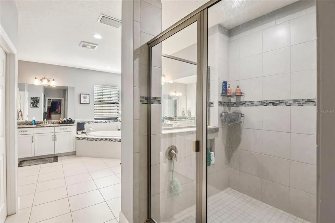
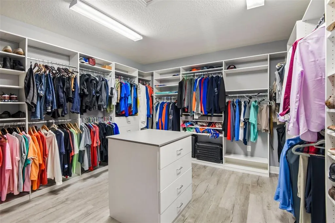
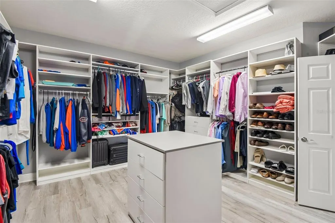
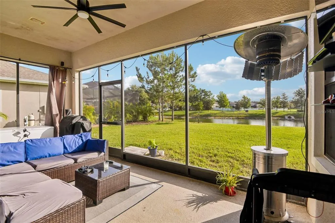
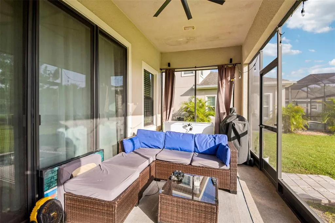
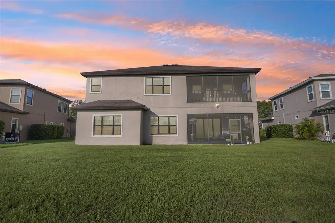
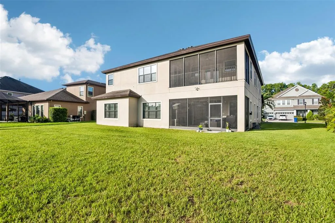
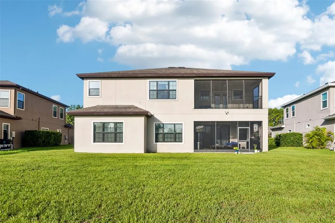
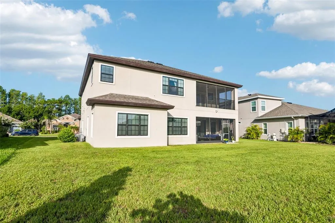
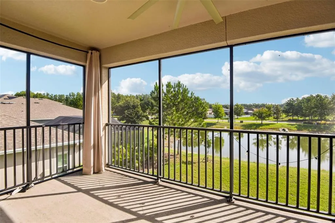
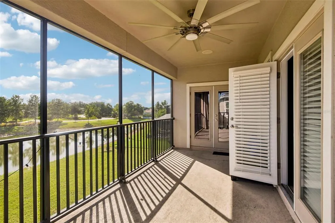
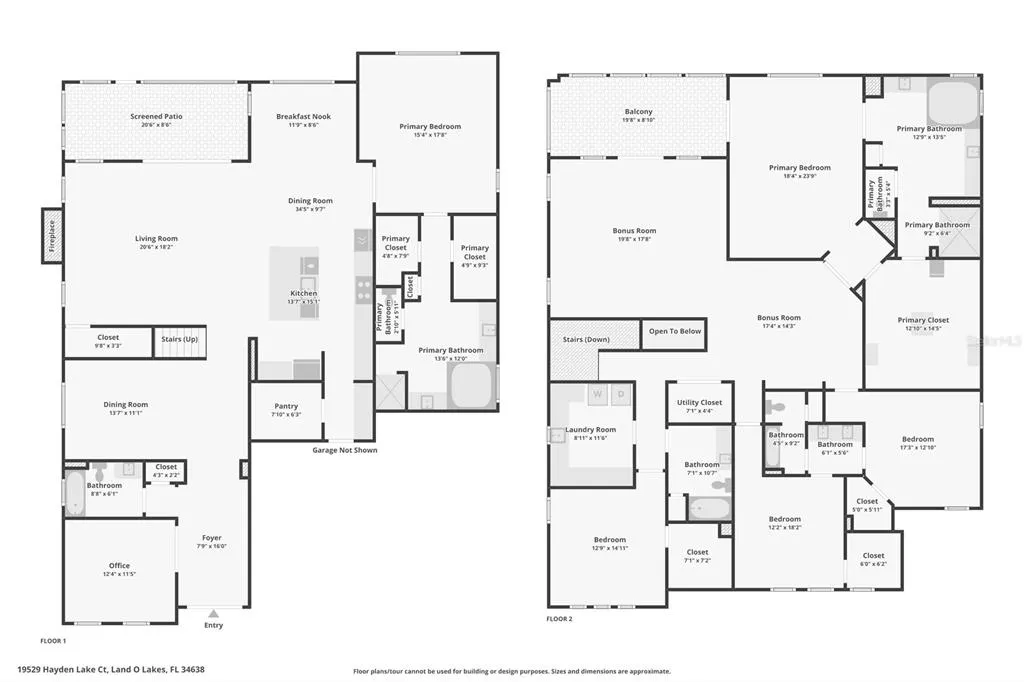
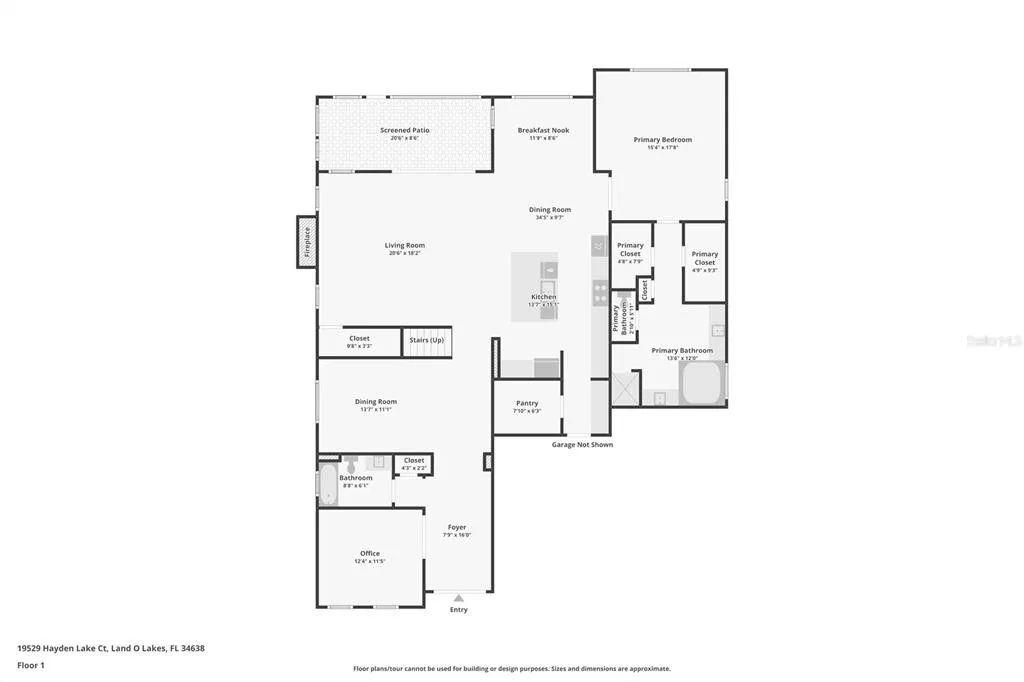
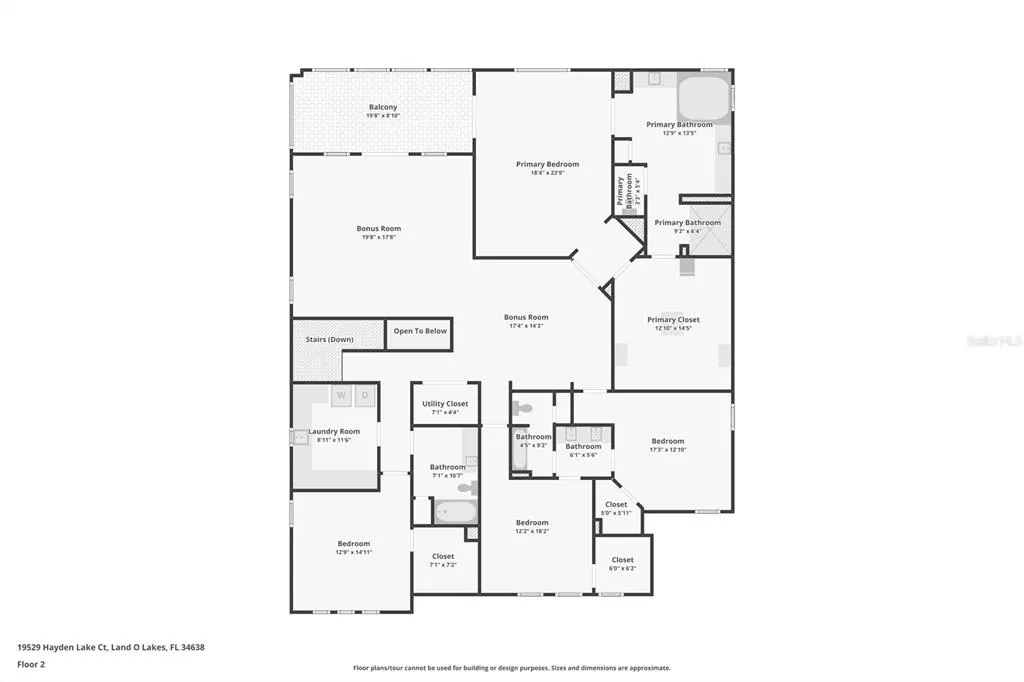
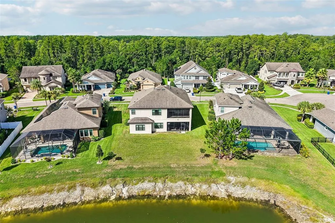
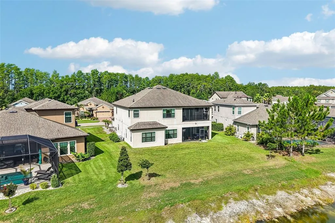
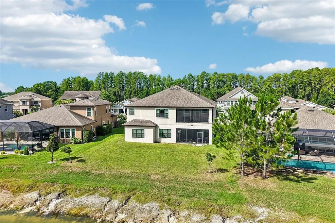
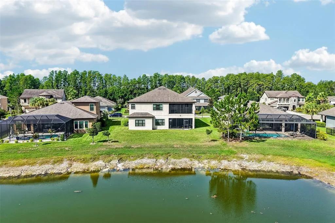
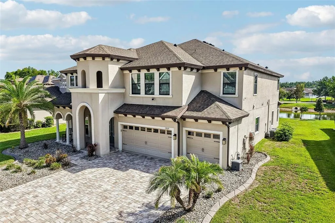
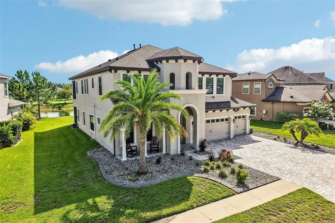
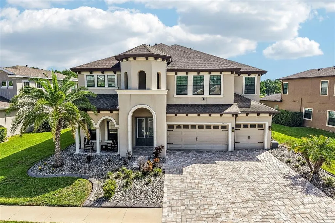
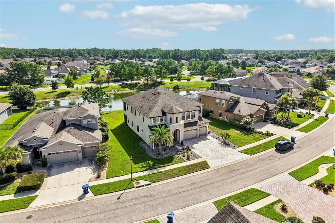

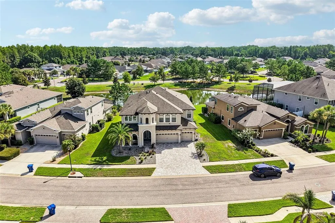
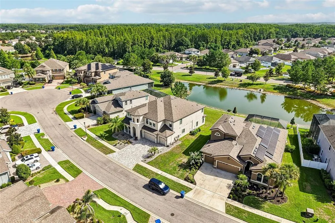
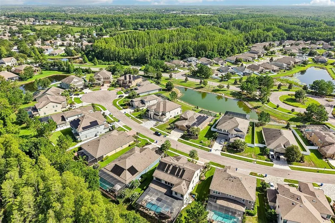
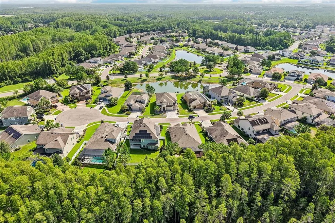

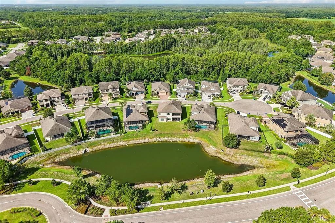
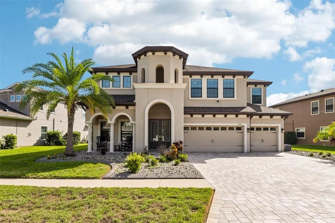
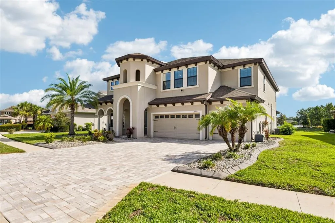
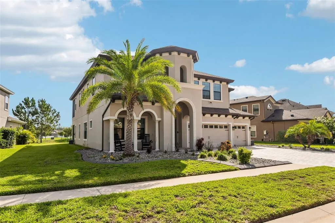
Two primary suites. One on each floor. Both full size, both en suite. Built in 2018 in Lakeshore Ranch, Land O' Lakes, Florida, this two-story home offers 5 bedrooms, 5 full baths, a 3-car garage, and a true main-level in-law suite with a private en suite bath and walk-in closet, plus a second primary suite upstairs of larger size. Not in a flood zone. This is real multi-generational separation, not a converted den with a daybed. The main-level primary suite features a tray ceiling, walk-in closet, and en suite bath with a garden tub, separate glass-enclosed shower, and dual-sink vanity. The second-floor primary matches it in scale and adds a custom closet system with a center island plus French doors opening to a private screened balcony overlooking the pond. Every bedroom has a walk-in closet. Bedrooms four and five share a Jack-and-Jill bath with a granite dual vanity. The kitchen anchors the open-concept main level: quartz countertops, a full island with pendant lighting and seating, stainless appliances including a built-in wall oven and gas cooktop with vented hood, glass tile backsplash, walk-in pantry, and white shaker cabinetry. Wood-look plank tile runs continuously through the main level, so the kitchen, great room, and casual dining read as one space. A stone-accent electric fireplace wall centers the great room. A front flex room serves as gym or a home office. Upstairs, a large loft creates a second living zone. The laundry room is a designed room, not an afterthought: custom cabinetry, brass hardware, marble-veined counters, deep basin sink, and natural light. Out back, a screened covered lanai and fenced yard overlook a pond with no rear neighbors, on a .24-acre lot with low-maintenance outdoor space. Paver driveway. Three-car garage. Dual-zone central air, 2018 construction, and a 2018 roof mean newer-build systems throughout nearly 4,900 square feet. Zoned for Land O' Lakes High School. CDD is included in the annual tax bill. Lakeshore Ranch is a 24-hour guard-gated community in Land O' Lakes, Pasco County, offering a clubhouse, fitness center, community pools, tennis courts, basketball courts, and a dog park. Minutes from the Suncoast Parkway, SR-54, Tampa Premium Outlets, and the Land O' Lakes Recreation Complex, with quick access to Wiregrass Mall, I-75, and Tampa International Airport. Move-in ready. Floor plans, 3D tour, and full photo set available. Schedule your showing in Lakeshore Ranch.
| Elementary School | Middle School | High School |
|---|---|---|
| Connerton Elem Elementary School | Cypress Creek Middle School Middle School | Land O' Lakes High-PO High School |
| Price History | |
|---|---|
| 7/12/2026 | Listed $850,000 |
| 8/15/2026 | 3$825,000 |
General Features
| Sewer | Public Sewer |
|---|---|
| Heating | Central |
| Cooling | Central Air |
| Utilities | BB/HS Internet Available,Cable Available,Cable Connected,Electricity Available,Electricity Connected,Public,Sewer Available,Sewer Connected,Water Available,Water Connected |
| Possession | Close Of Escrow |
| Roof | Shingle |
| Appliances | Cooktop,Dishwasher,Disposal,Dryer,Microwave,Range Hood,Refrigerator,Washer |
| Zoning | MPUD |
| HOA Fee | 300 |
| Garage Spaces | 3 |
| Association Fee Includes | 24-Hour Guard,Community Pool,Maintenance Grounds |
| Construction Materials | Stucco,Wood Frame |
| Pets Allowed | Breed Restrictions |
| Year Built | 2018 |
| View | Garden,Water |
| Levels | Two |
| Property Subtype | Single Family Residence |
| Tax Year | 2025 |
| Ownership | Fee Simple |
| Waterfront Features | Lake |
| Community Features | Dock,Fishing,Lake,Clubhouse,Deed Restrictions,Gated Community - Guard,Park,Playground,Pool |
| Assoc Fee Paid Per | Quarterly |
| County | Pasco |
| New Construction | false |
| Property Type | Residential |
| Association Amenities | Fitness Center,Gated,Park,Playground,Pool,Security |
| Attached Garage | true |
| Subdivision Name | LAKESHORE RANCH PH I |
| Facing Direction | Southwest |
| Garage Y/N | true |
| Total Rooms | 7 |
| Full Baths | 5 |
| Status | Active |
| Directions | Turn into Lakeshore Ranch on round about turn onto Water Color Dr. continue to next roundabout and stay on water color dr. Turn right into Hayden Lake Ct. House on the right. |
| High School | Land O' Lakes High-PO |
| City | LAND O LAKES |
| Association Name | Greenacres/Angela Parker |
| Senior Community Y/N | false |
| MLS Area | 34638 - Land O Lakes |
| Lot Size Units | Square Feet |
| Lot Size Square Feet | 10472 |
| Carport Y/N | false |
| Listing Terms | Cash,Conventional |
| Elementary School | Connerton Elem |
| Land Lease Y/N | false |
| Tax Annual Amount | 12629.55 |
| Middle/Junior High School | Cypress Creek Middle School |
| Additional Parcels Y/N | false |
| Lease Considered Y/N | true |
| Virtual Tour | https://www.zillow.com/view-imx/5e074ed8-c225-41a1-8176-a3b41a287a65?wl=true&setAttribution=mls&initialViewType=pano |
| Building Area Units | Square Feet |
| Living Area Units | Square Feet |
| Standard Status | Active |
| Occupancy Type | Owner |
| TaxOtherAnnualAssessmentAmount | 3821 |
| Tax Lot | 68 |
| Virtual Tour | https://media.zillowmediaexperts.com/sites/rygyvbbv/unbranded |
| Legal Description | LAKESHORE RANCH PHASES 2 & 3 PB 63 PG 051 LOT 68 OR 9764 PG 3336 |
| Water View | Pond |
| Minimum Lease | 8-12 Months |
| Water Access Y/N | false |
| Monthly HOA Amount | 100 |
| Additional Rooms | Bonus Room,Den/Library/Office,Formal Dining Room Separate,Inside Utility,Interior In-Law Suite w/No Private Entry |
| ILS Under Air SQFT | 868 |
| Water View Y/N | true |
| Flood Zone Code | X |
| In Law Suite YN | true |
| In Law Suite Description | 1 Bathroom,1 Bedroom,Attached,No Private Entrance |
| Flood Zone Code X | Yes |
Interior Features
| Interior Amenities | Built-in Features,Ceiling Fan(s),Crown Molding,Eating Space In Kitchen,Kitchen/Family Room Combo,Open Floorplan,Primary Bedroom Main Floor,PrimaryBedroom Upstairs,Smart Home,Solid Surface Counters,Stone Counters,Thermostat |
|---|---|
| Flooring | Carpet,Ceramic Tile |
| Furnished Y/N | Negotiable |
| Fireplace Features | Electric |
| Total Stories | 2 |
| Air Conditioning Y/N | true |
| Heating Y/N | true |
| Window Features | Blinds |
| Fireplace Y/N | true |
| Laundry Features | Inside,Laundry Room,Upper Level |
| Total Bedrooms | 5 |
| LivingAreaSource | Public Records |
| Total Baths | 5 |
Exterior Features
| Exterior Amenities | Private Yard,Sidewalk,Sliding Doors |
|---|---|
| Vegetation | Mature Landscaping,Trees/Landscaped |
| Lot Features | Cleared,Cul-De-Sac |
| Water Source | Public |
| Lot Size Area | 10472 |
| Foundation Details | Slab |
| Building Area Total | 6170 |
| Lot Size Acres | 0.24 |
| Road Surface Type | Asphalt |
| Private Pool | false |
| Waterfront Y/N | false |
| Covered Spaces | 3 |
| Road Responsibility | Public Maintained Road |
Amenities
- Foreclosure
- Views
- Short Sale
- New Construction
- Adult 55+
- Lease To Own
- No HOA Fees
- Furnished
- Primary On Main
- Air Conditioning
- Seller Finance
- Green
- Fixer Upper
- Horse
- Golf
- Fireplace
- Deck
- Garage
- Basement
- Pool
Property vs Single Family Average in 34638
Price
Taxes
Year Built
 Copyright © MFRMLS.com All information deemed reliable but not guaranteed. All properties are subject to prior sale, change or withdrawal. Neither listing broker(s) or information provider(s) shall be responsible for any typographical errors, misinformation, misprints and shall be held totally harmless. Listing(s) information is provided for consumers personal, non-commercial use and may not be used for any purpose other than to identify prospective properties consumers may be interested in purchasing. Information on this site was last updated Last updated on September 16, 2026 6:55 AM UTC The listing information on this page last changed on Last updated on September 16, 2026 6:55 AM UTCd. The data relating to real estate for sale on this website comes in part from the Internet Data Exchange program of MFR MLS.
All information deemed reliable but not guaranteed. All properties are subject to prior sale, change or withdrawal. Neither listing broker(s) or information provider(s) shall be responsible for any typographical errors, misinformation, misprints and shall be held totally harmless. Listing(s) information is provided for consumers personal, non-commercial use and may not be used for any purpose other than to identify prospective properties consumers may be interested in purchasing.
Updated on September 16, 2026 6:55 AM UTC
Copyright © MFRMLS.com All information deemed reliable but not guaranteed. All properties are subject to prior sale, change or withdrawal. Neither listing broker(s) or information provider(s) shall be responsible for any typographical errors, misinformation, misprints and shall be held totally harmless. Listing(s) information is provided for consumers personal, non-commercial use and may not be used for any purpose other than to identify prospective properties consumers may be interested in purchasing. Information on this site was last updated Last updated on September 16, 2026 6:55 AM UTC The listing information on this page last changed on Last updated on September 16, 2026 6:55 AM UTCd. The data relating to real estate for sale on this website comes in part from the Internet Data Exchange program of MFR MLS.
All information deemed reliable but not guaranteed. All properties are subject to prior sale, change or withdrawal. Neither listing broker(s) or information provider(s) shall be responsible for any typographical errors, misinformation, misprints and shall be held totally harmless. Listing(s) information is provided for consumers personal, non-commercial use and may not be used for any purpose other than to identify prospective properties consumers may be interested in purchasing.
Updated on September 16, 2026 6:55 AM UTC
 he information contained herein has been provided by REALTORS® Association of Citrus County, Inc. This information is from sources deemed reliable but not guaranteed by REALTORS® Association of Citrus County, Inc. The information is for consumers' personal, non-commerical use and may not be used for any purpose other than identifying properties which consumers may be interested in purchasing. The information contained in this web site is believed to be reliable but is not guaranteed.
 All information deemed reliable but not guaranteed. All properties are subject to prior sale, change or withdrawal. Neither listing broker(s) or information provider(s) shall be responsible for any typographical errors, misinformation, misprints and shall be held totally harmless. Listing(s) information is provided for consumer's personal, non-commercial use and may not be used for any purpose other than to identify prospective properties consumers may be interested in purchasing. The data relating
