
Open House Sun, Sep 20th 01:00 PM - 04:00 PM
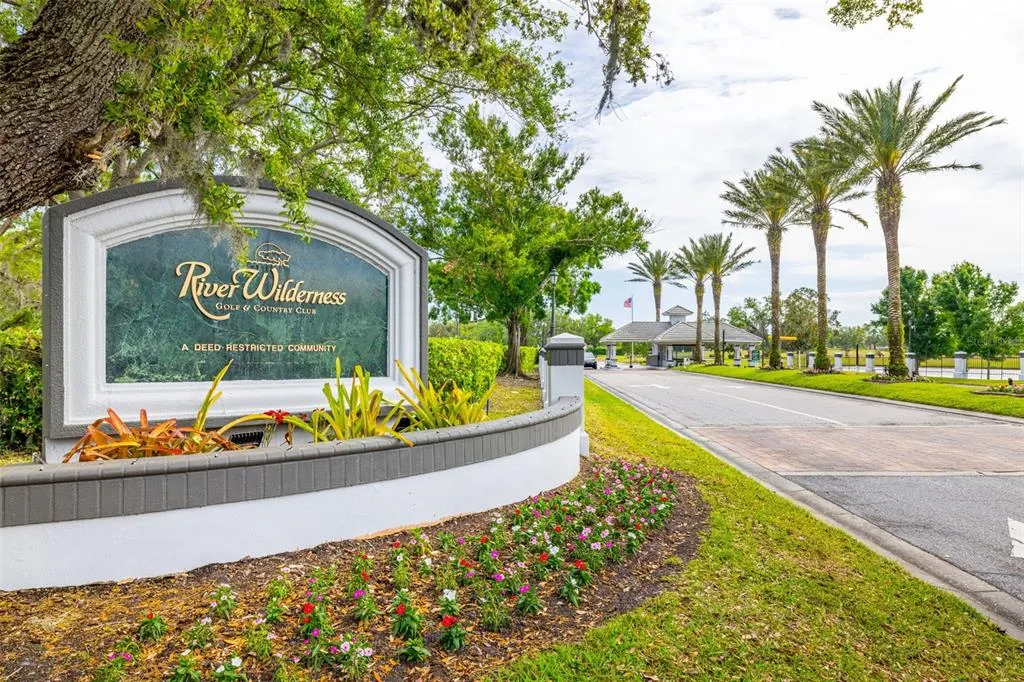
Address
3428 Brookridge Lane, PARRISH, FL
Price
$ 389,000
Property Attributes
- MLS#TB8546183
- TypeSingle Family
- Listing Status Active
- CountyManatee
- CityPARRISH
- AreaParrish
- NeighborhoodRIVER WILDERNESS PH I TR 7
- Zip34219
- StyleSingle Family Residence
- Year Built1987
- Taxes$ 4248
- Price$ 389,000
- Bedrooms2
- Full Bathrooms2
- Half Bathrooms0
- Sqr Footage1655
- Lot Size0.22 Acres
Data Source:
Stellar MLS
Property Description
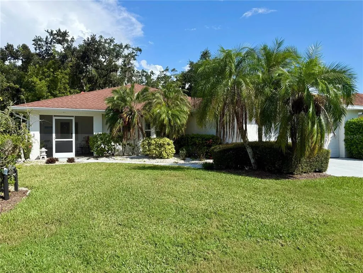
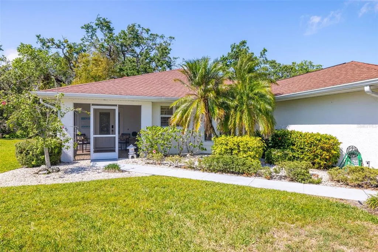
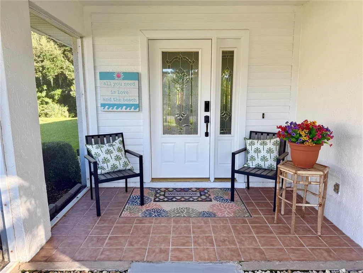
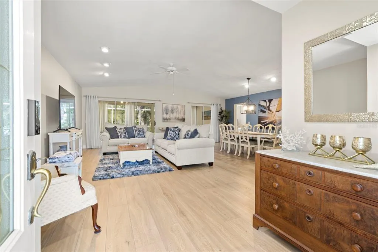
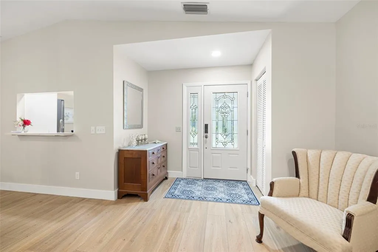
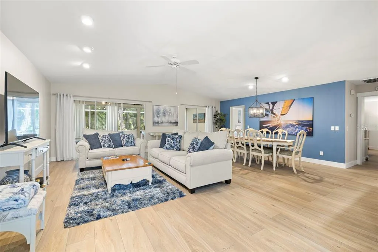
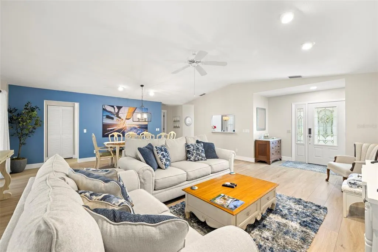
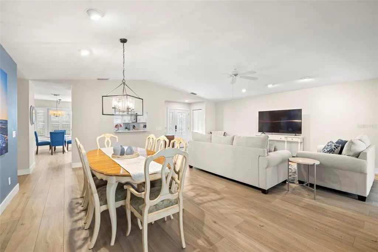
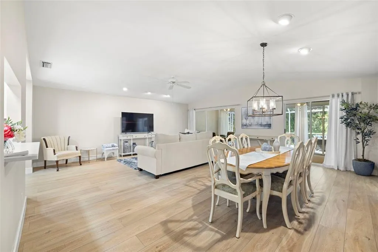
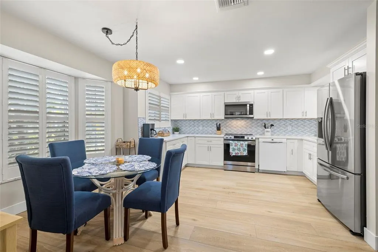
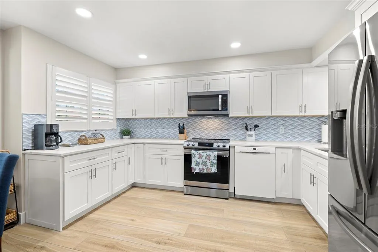
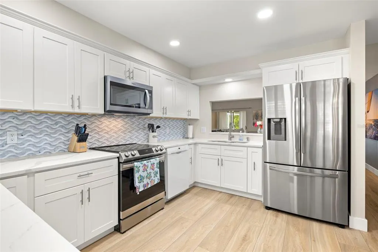
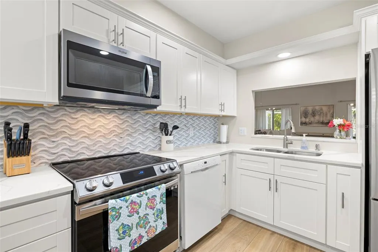
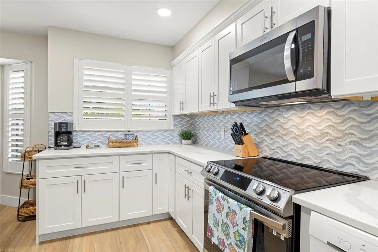
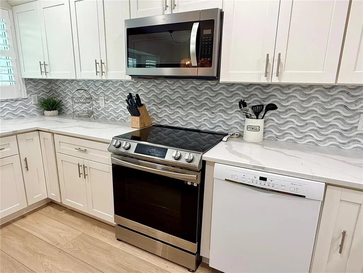
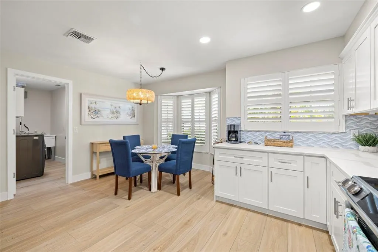
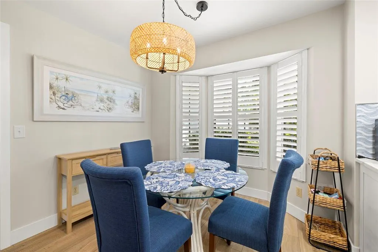
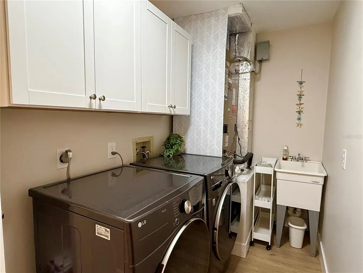
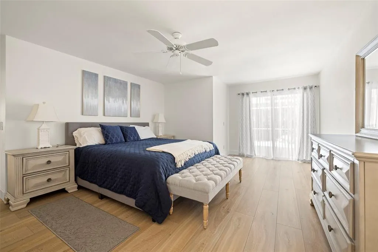
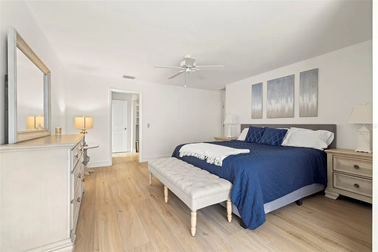
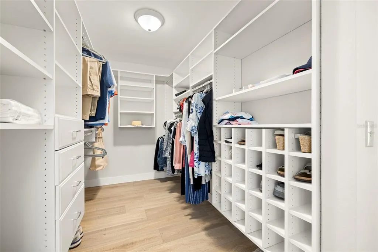
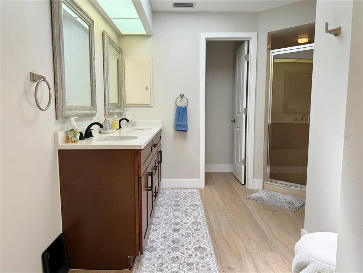
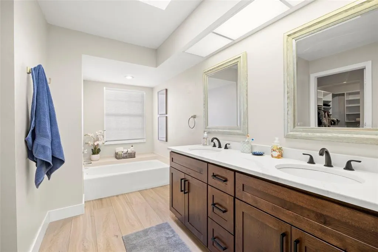
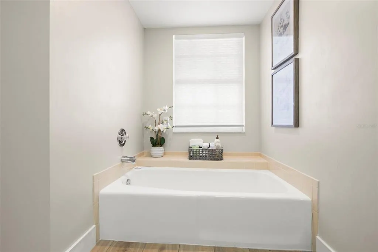
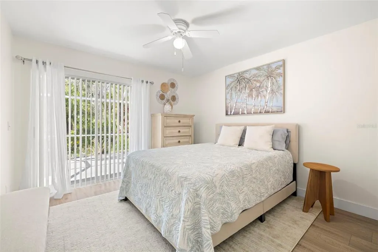
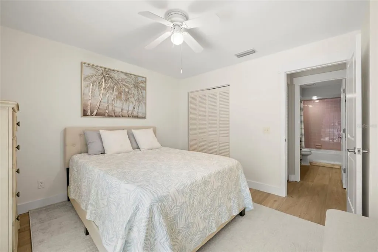
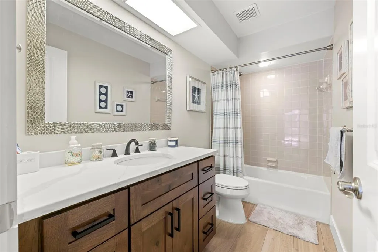
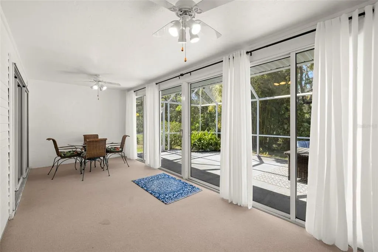
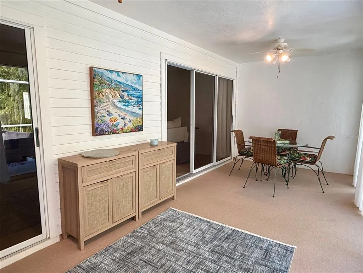
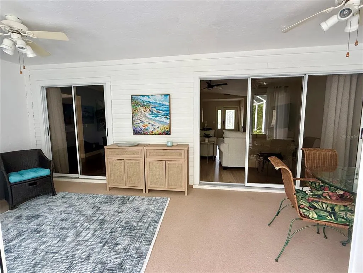
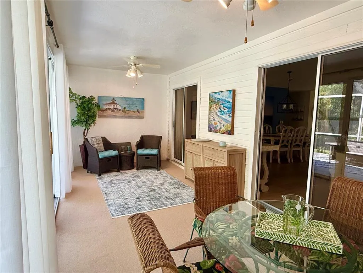
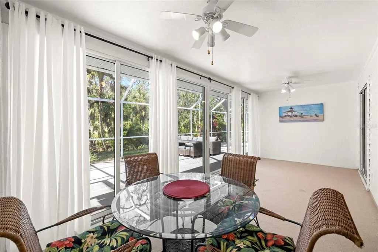
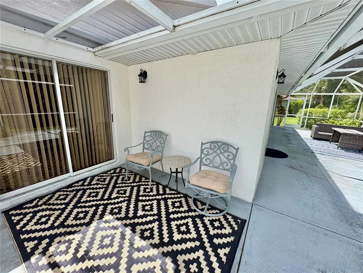
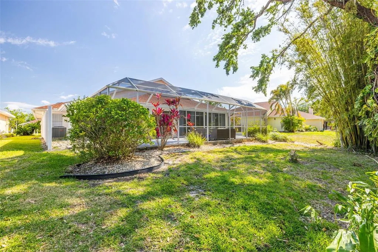
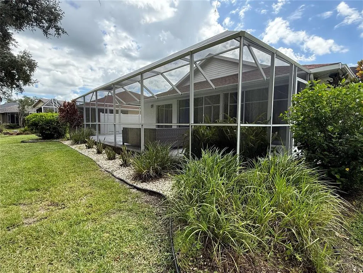
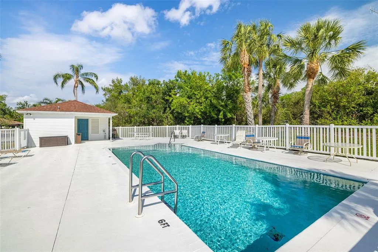
Rarely available and tucked within the desirable Brookridge section of River Wilderness Golf & Country Club, this beautifully maintained 2- bedroom, 2-bath, 2-car garage home offers a spacious great room floor plan, a Florida room, and an oversized screened-in lanai overlooking a peaceful wooded preserve with no rear neighbors; thoughtfully updated with new impact windows, luxury waterproof vinyl flooring, and a fully renovated kitchen featuring new cabinets, countertops, and stainless steel appliances, along with updated fixtures throughout, the home also includes a light-filled primary suite with a skylight, walk-in closet, and a large laundry room, all just a short walk to the community pool in this maintenance-free neighborhood with 24-hour manned gates, a private boat ramp on the Manatee River, and optional golf, tennis, fitness, and social memberships at the Club, with the added bonus of being offered furnished and a private setting with no through traffic.
| Elementary School | Middle School | High School |
|---|---|---|
| Annie Lucy Williams Elementary Elementary School | Buffalo Creek Middle Middle School | Parrish Community High High School |
| Price History | |
|---|---|
| 9/6/2026 | Listed $389,000 |
General Features
| Sewer | Public Sewer |
|---|---|
| Heating | Central |
| Cooling | Central Air |
| Utilities | Cable Available,Electricity Connected,Public,Sewer Connected,Water Connected |
| Roof | Shingle |
| Appliances | Dishwasher,Disposal,Dryer,Electric Water Heater,Microwave,Range,Refrigerator,Washer |
| Zoning | PDR |
| HOA Fee | 555 |
| Garage Spaces | 2 |
| Association Fee Includes | 24-Hour Guard,Community Pool,Maintenance Grounds,Manager,Pest Control |
| Construction Materials | Block |
| Pets Allowed | Cats OK,Dogs OK |
| Year Built | 1987 |
| Levels | One |
| Property Subtype | Single Family Residence |
| Tax Year | 2025 |
| Ownership | Fee Simple |
| Community Features | Deed Restrictions,Gated Community - Guard,Golf,Irrigation-Reclaimed Water,Pool,Sidewalks |
| HOA Fee 2 | 2452 |
| Assoc Fee Paid Per | Quarterly |
| County | Manatee |
| New Construction | false |
| Property Type | Residential |
| Attached Garage | true |
| Subdivision Name | RIVER WILDERNESS PH I TR 7 |
| Facing Direction | East |
| Garage Y/N | true |
| Total Rooms | 3 |
| Full Baths | 2 |
| Status | Active |
| Directions | Take I-75 to Exit 224. Head north on US-301 toward Parrish. Turn right onto Old Tampa Rd. Continue about 2.5 miles. Turn right into River Wilderness (gated entrance). After entering, turn right onto Wilderness Blvd W. Turn right onto Brookridge Ln. Then turn left and continue to 3428 Brookridge Ln — the house will be on the right. |
| High School | Parrish Community High |
| City | PARRISH |
| Association Name | Brookridge/ Linda Christiani |
| Senior Community Y/N | false |
| MLS Area | 34219 - Parrish |
| Lot Size Units | Square Feet |
| Lot Size Square Feet | 9496 |
| Carport Y/N | false |
| Listing Terms | Cash,Conventional,FHA,VA Loan |
| HOA Fee 2 Frequency | Annually |
| Elementary School | Annie Lucy Williams Elementary |
| Land Lease Y/N | false |
| Tax Annual Amount | 4248 |
| Middle/Junior High School | Buffalo Creek Middle |
| Additional Parcels Y/N | false |
| Lease Considered Y/N | true |
| Virtual Tour | https://www.propertypanorama.com/instaview/stellar/TB8546183 |
| AssociationName2 | River Wilderness |
| Building Area Units | Square Feet |
| Living Area Units | Square Feet |
| Standard Status | Active |
| Occupancy Type | Vacant |
| Tax Lot | 7 |
| Legal Description | SITE 7, TRACT 7 (BROOKRIDGE), RIVER WILDERNESS PHASE I A SUB, BEING FURTHER DESC AS: COM AT THE SW COR OF TRACT 7, SD PT LYING N 89 DEG 28 MIN 37 SEC E, 687.74 FT FROM THE SW COR OF SD SEC 6, AS MEASURED ALG THE S LN OF SD SEC 6; TH N 00 DEG 02 MIN 58 SEC W, ALG THE W LN OF SD TRACT 7, 220 FT; TH N 44 DEG 27 MIN 55 SEC E, ALG THE NWLY LN OF SDT TRACT 7, A DIST OF 317.89 FT FOR A POB; TH CONT N 44 DEG 27 MIN 55 SEC E, ALG SD NWLY LN, 61.08 FT; TH S 34 DEG 46 MIN 03 SEC E, 165.84 FT TO INTERSECT WITH THE OUTSIDE EDGE OF CURB OF PRIVATE RD IN SD TRACT 7, (SD PT BEING ON THE ARC OF A CURVE WHOSE RADIUS PT LIES N 33 DEG 59 MIN 26 SEC W , 250 FT), TH SWLY ALG SD OUTSIDE EDGE OF CURB AND THE ARC OF SD CURVE, THRU A C/A OF 05 DEG 48 MIN 42 SEC, |
| Minimum Lease | 8-12 Months |
| Water Access Y/N | false |
| Monthly HOA Amount | 185 |
| Water View Y/N | false |
| Flood Zone Code | X |
| In Law Suite YN | false |
| Flood Zone Code X | Yes |
Interior Features
| Interior Amenities | Ceiling Fan(s),Eating Space In Kitchen,High Ceilings,Kitchen/Family Room Combo,Living Room/Dining Room Combo,Open Floorplan,Primary Bedroom Main Floor,Skylight(s),Solid Wood Cabinets,Thermostat,Walk-In Closet(s) |
|---|---|
| Flooring | Luxury Vinyl,Vinyl |
| Furnished Y/N | Unfurnished |
| Air Conditioning Y/N | true |
| Heating Y/N | true |
| Fireplace Y/N | false |
| Laundry Features | Inside,Laundry Room |
| Total Bedrooms | 2 |
| LivingAreaSource | Public Records |
| Total Baths | 2 |
Exterior Features
| Exterior Amenities | Private Mailbox,Sliding Doors |
|---|---|
| Vegetation | Mature Landscaping,Trees/Landscaped |
| Lot Features | Cul-De-Sac,Landscaped,Near Golf Course,Sidewalk |
| Water Source | Public |
| Lot Size Area | 9496 |
| Foundation Details | Slab |
| Building Area Total | 2501 |
| Lot Size Acres | 0.22 |
| Road Surface Type | Paved |
| Private Pool | false |
| Waterfront Y/N | false |
| Covered Spaces | 2 |
| Road Frontage Type | Street Paved,Private Road |
Amenities
- Foreclosure
- Views
- Short Sale
- New Construction
- Adult 55+
- Lease To Own
- No HOA Fees
- Furnished
- Primary On Main
- Air Conditioning
- Seller Finance
- Green
- Fixer Upper
- Horse
- Golf
- Fireplace
- Deck
- Garage
- Basement
- Pool
Property vs Single Family Average in 34219
Price
Taxes
Year Built
 Copyright © MFRMLS.com All information deemed reliable but not guaranteed. All properties are subject to prior sale, change or withdrawal. Neither listing broker(s) or information provider(s) shall be responsible for any typographical errors, misinformation, misprints and shall be held totally harmless. Listing(s) information is provided for consumers personal, non-commercial use and may not be used for any purpose other than to identify prospective properties consumers may be interested in purchasing. Information on this site was last updated Last updated on September 18, 2026 10:39 AM UTC The listing information on this page last changed on Last updated on September 18, 2026 10:39 AM UTCd. The data relating to real estate for sale on this website comes in part from the Internet Data Exchange program of MFR MLS.
All information deemed reliable but not guaranteed. All properties are subject to prior sale, change or withdrawal. Neither listing broker(s) or information provider(s) shall be responsible for any typographical errors, misinformation, misprints and shall be held totally harmless. Listing(s) information is provided for consumers personal, non-commercial use and may not be used for any purpose other than to identify prospective properties consumers may be interested in purchasing.
Updated on September 18, 2026 10:39 AM UTC
Copyright © MFRMLS.com All information deemed reliable but not guaranteed. All properties are subject to prior sale, change or withdrawal. Neither listing broker(s) or information provider(s) shall be responsible for any typographical errors, misinformation, misprints and shall be held totally harmless. Listing(s) information is provided for consumers personal, non-commercial use and may not be used for any purpose other than to identify prospective properties consumers may be interested in purchasing. Information on this site was last updated Last updated on September 18, 2026 10:39 AM UTC The listing information on this page last changed on Last updated on September 18, 2026 10:39 AM UTCd. The data relating to real estate for sale on this website comes in part from the Internet Data Exchange program of MFR MLS.
All information deemed reliable but not guaranteed. All properties are subject to prior sale, change or withdrawal. Neither listing broker(s) or information provider(s) shall be responsible for any typographical errors, misinformation, misprints and shall be held totally harmless. Listing(s) information is provided for consumers personal, non-commercial use and may not be used for any purpose other than to identify prospective properties consumers may be interested in purchasing.
Updated on September 18, 2026 10:39 AM UTC
 he information contained herein has been provided by REALTORS® Association of Citrus County, Inc. This information is from sources deemed reliable but not guaranteed by REALTORS® Association of Citrus County, Inc. The information is for consumers' personal, non-commerical use and may not be used for any purpose other than identifying properties which consumers may be interested in purchasing. The information contained in this web site is believed to be reliable but is not guaranteed.
 All information deemed reliable but not guaranteed. All properties are subject to prior sale, change or withdrawal. Neither listing broker(s) or information provider(s) shall be responsible for any typographical errors, misinformation, misprints and shall be held totally harmless. Listing(s) information is provided for consumer's personal, non-commercial use and may not be used for any purpose other than to identify prospective properties consumers may be interested in purchasing. The data relating
