








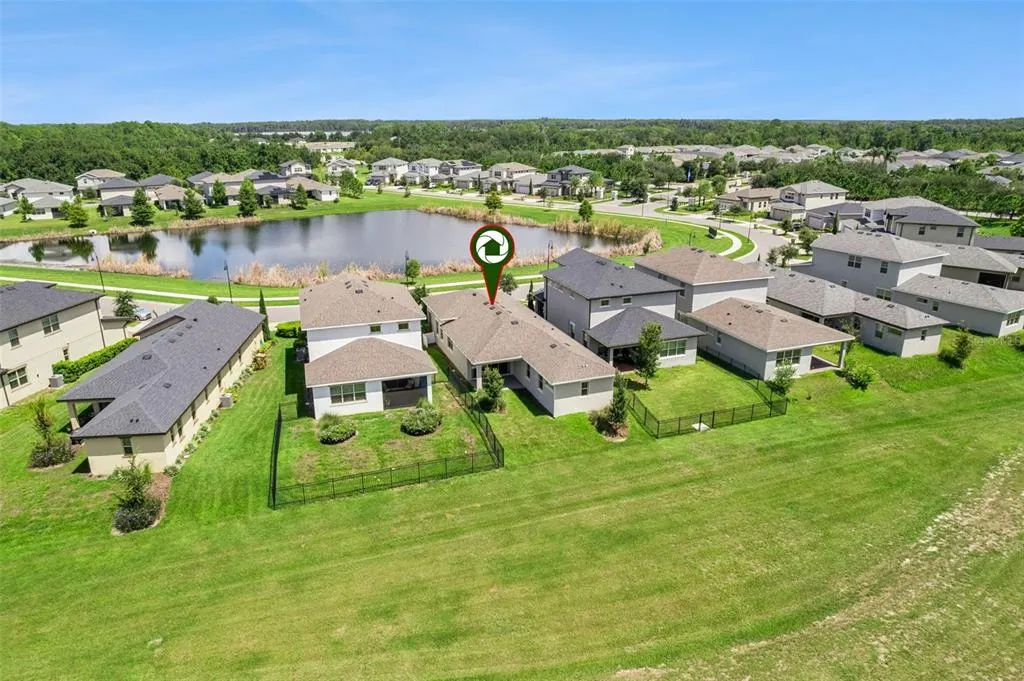
Address
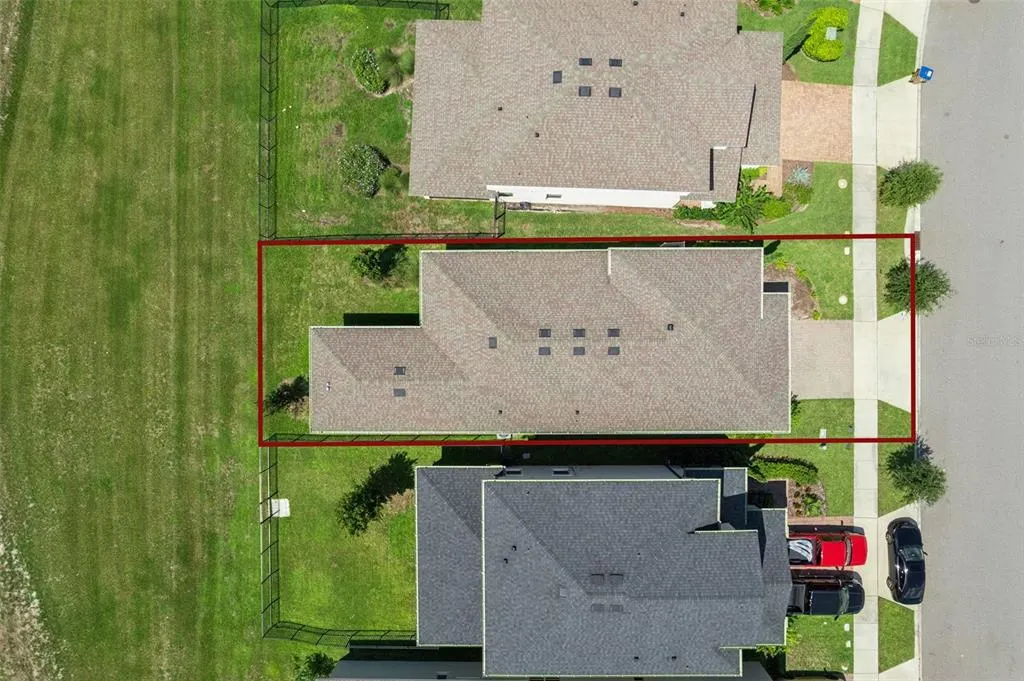
3200 Oxbow Court, HARMONY, FL
Price
$ 362,500
Property Attributes
- MLS#O6442249
- TypeSingle Family
- Listing Status Active
- CountyOsceola
- CityHARMONY
- AreaSt Cloud (Harmony)
- NeighborhoodENCLAVE AT LAKES OF HARMONY
- Zip34773
- StyleSingle Family Residence
- Year Built2022
- Taxes$ 6378
- Price$ 362,500
- Bedrooms3
- Full Bathrooms2
- Half Bathrooms0
- Sqr Footage1580
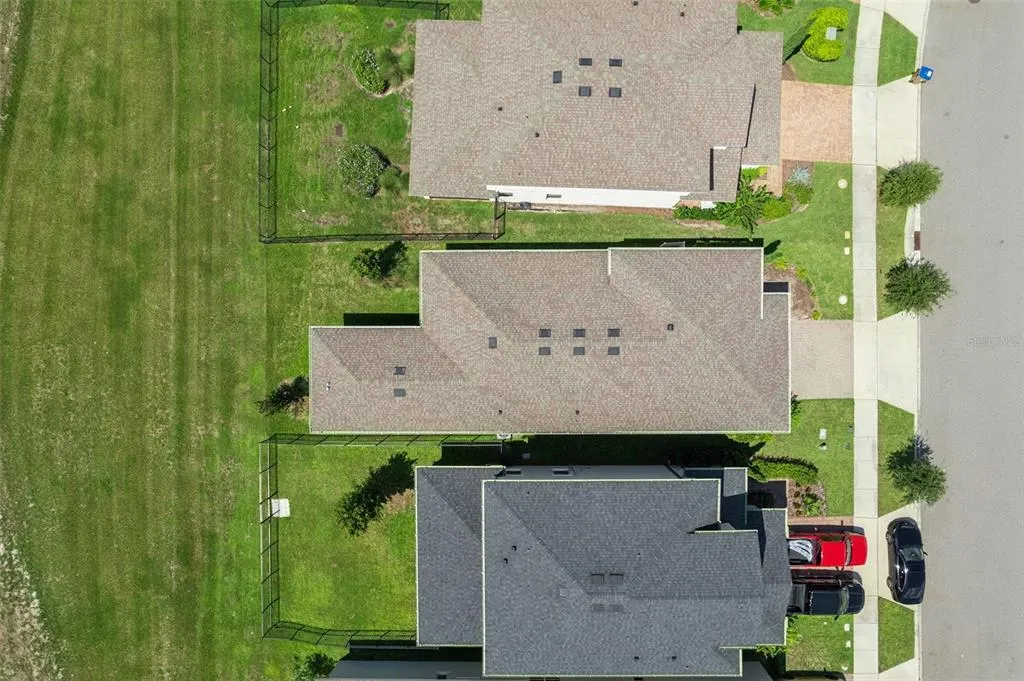
- Lot Size0.11 Acres
Data Source:
Stellar MLS
Property Description
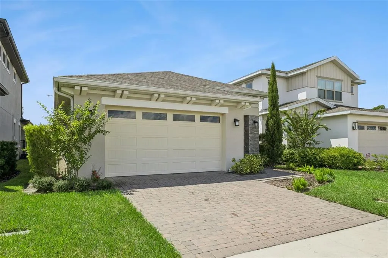
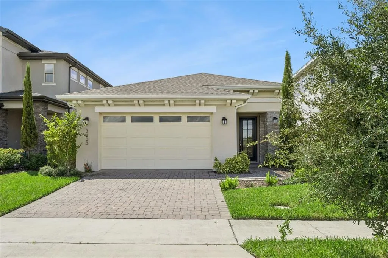
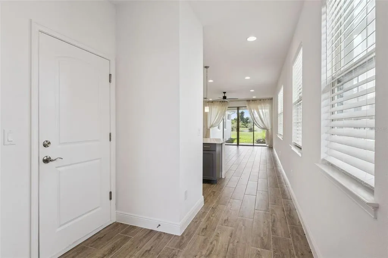
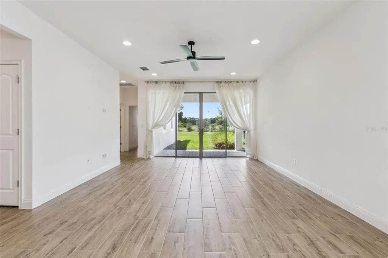
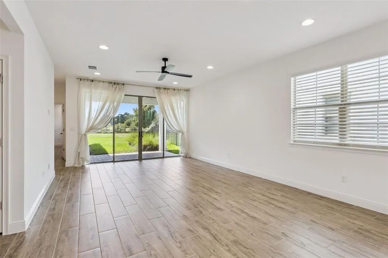
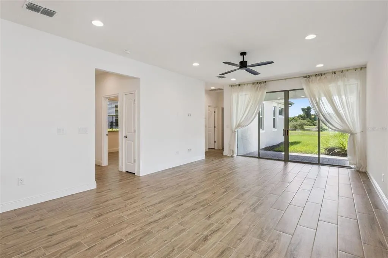
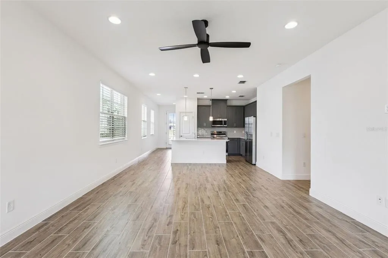
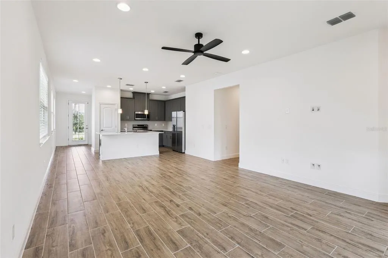
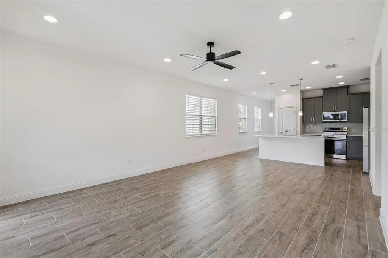
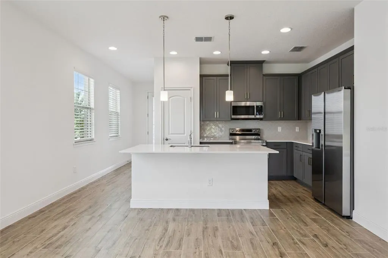
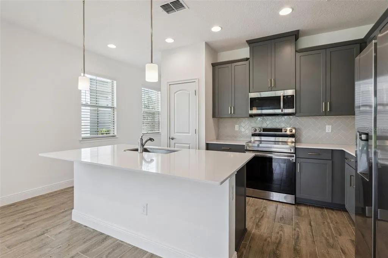
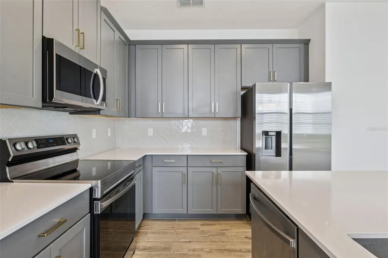
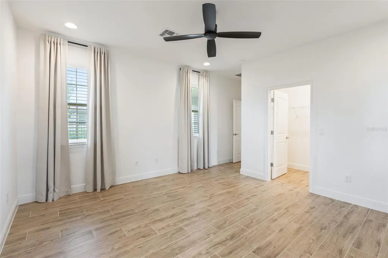
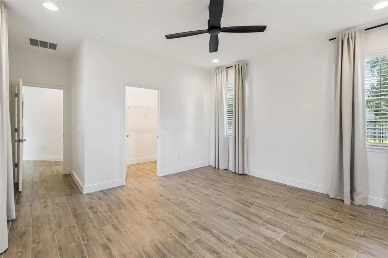
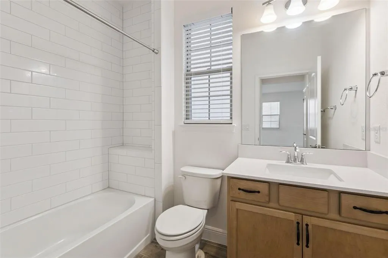
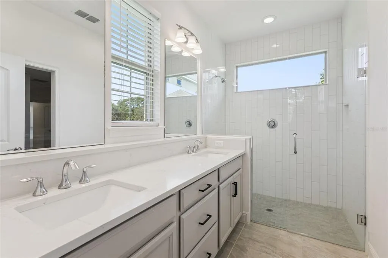
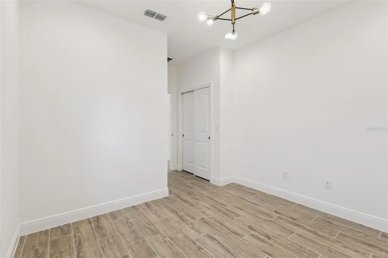
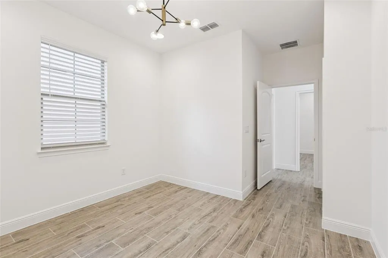
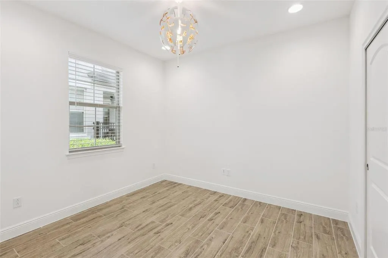
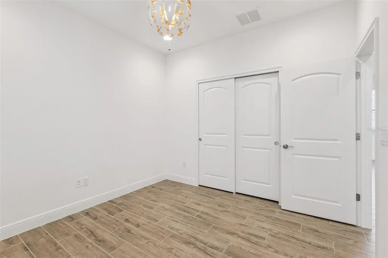
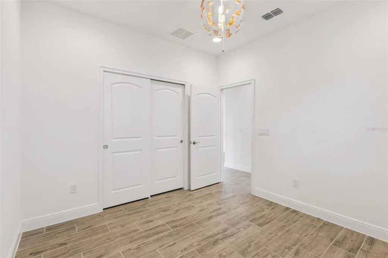
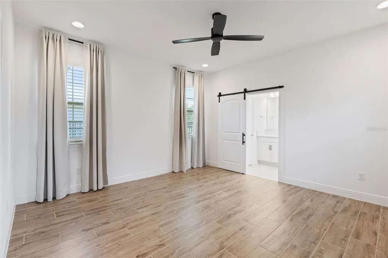
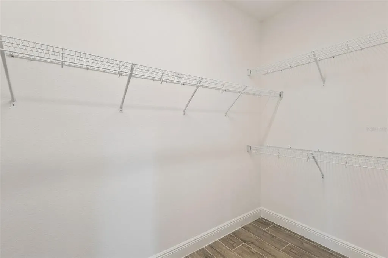
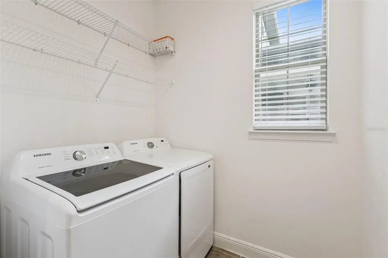
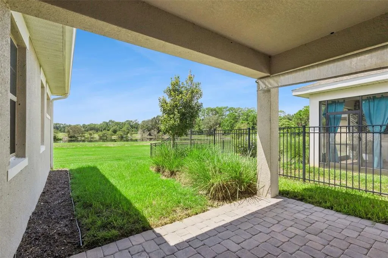
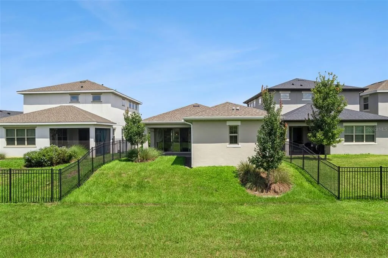
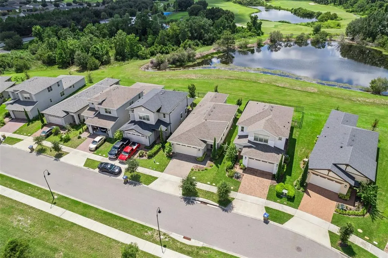
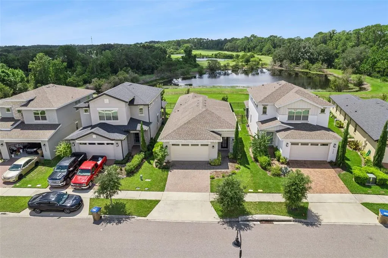
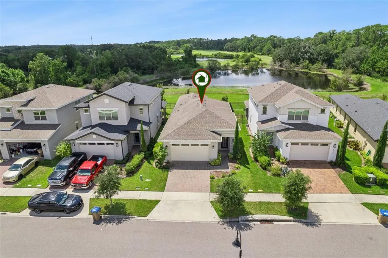
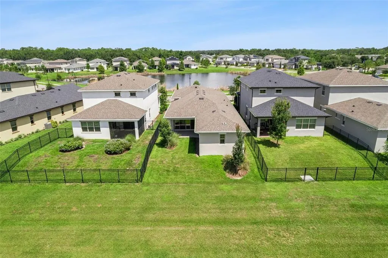
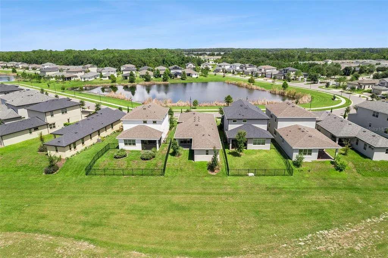
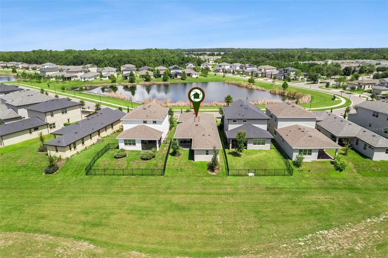
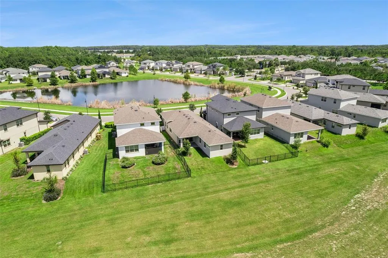
Gorgeous 3/2 Modern Home with a 2 Car Garage in the Highly Desired Enclave at Lakes of Harmony - St Cloud! Available Now! This gated community is designed for outdoor enthusiasts, the vibrant community features two private lakes and fantastic amenities like a resort-style community pool, splashpad, playground, fitness center, basketball courts, parks, picnic areas, and over 12 miles of scenic walking/biking trails. This golf course community offers endless opportunities, you will always have an activity to entertain your family and guests. As you step inside, you are greeted by a welcoming foyer that leads to a spacious open floor plan consisting of 1580 square feet of modern living space enhanced by tile flooring and abundant natural light that fills the space with a warm, calming atmosphere. The heart of this home is the exquisite kitchen, featuring elegant gray wood cabinets, a stylish Soho Halo Grey backsplash, sleek quartz countertops, a kitchen island/breakfast bar, and top-of-the-line stainless steel Whirlpool appliances. Additionally, this gorgeous home offers a laundry room (Washer and Dryer Included) and a spacious 2 car garage with a paved driveway for extra parking. This home features numerous interior upgrades, including a stunning kitchen renovation, elegant Mokuzai Daku tile flooring, and modern amenities such as recessed lighting, matte black ceiling fans, and Moen faucets. The thoughtfully designed floor plan seamlessly blends the main living areas, providing the ultimate retreat for relaxation and comfort. The master suite is a true sanctuary, complete with a generous walk-in closet and a spa-like bathroom boasting luxurious finishes, dual vanities, and a frameless step-in shower. Two spacious guest bedrooms, each with ample closet space, share a well-appointed full bathroom, ensuring convenience for family and guests alike. Outside, a peaceful oasis awaits right from your backyard, offering a serene and picturesque view of the conservation area. The covered patio is perfect for a relaxing evening or outdoor activities with family and friends. Don't miss this incredible opportunity! Ideally located, near top-rated schools and a short drive to Downtown St Cloud, offering a range of shopping, restaurants and entertainment options.
| Elementary School | Middle School | High School |
|---|---|---|
| Harmony Community School (K-5) Elementary School | Harmony Middle Middle School | Harmony High High School |
| Price History | |
|---|---|
| 9/16/2026 | Listed $362,500 |
General Features
| Sewer | Public Sewer |
|---|---|
| Heating | Central,Electric,Heat Pump |
| Cooling | Central Air |
| Utilities | Cable Available,Cable Connected,Electricity Available,Electricity Connected,Fiber Optics,Fire Hydrant,Phone Available,Sewer Available,Sewer Connected |
| Possession | Close Of Escrow |
| Roof | Shingle |
| Appliances | Dishwasher,Disposal,Dryer,Microwave,Range,Refrigerator,Washer |
| Zoning | RES |
| HOA Fee | 260 |
| Garage Spaces | 2 |
| Association Fee Includes | Maintenance Structure |
| Construction Materials | Concrete |
| Pets Allowed | Yes |
| Year Built | 2022 |
| View | Water |
| Levels | One |
| Property Subtype | Single Family Residence |
| Tax Year | 2025 |
| Ownership | Fee Simple |
| Waterfront Features | Lake,Waterfront |
| Community Features | Dock,Fishing,Lake,Water Access,Waterfront,Clubhouse,Dog Park,Fitness Center,Gated Community - No Guard,Golf,Park,Playground,Sidewalks,Tennis Court(s) |
| Assoc Fee Paid Per | Quarterly |
| County | Osceola |
| New Construction | false |
| Property Type | Residential |
| Association Amenities | Gated |
| Attached Garage | true |
| Subdivision Name | ENCLAVE AT LAKES OF HARMONY |
| Facing Direction | Northeast |
| Garage Y/N | true |
| Total Rooms | 8 |
| Full Baths | 2 |
| Status | Active |
| Directions | NW on US 192/W-441n toward Harmony Square Drive. Turn right onto Harmony Square Drive and continue .02 miles on Harmony Square Dr South until you reach Five Oaks Drive. Turn right onto Five Oaks Dr and go approximately 1.1 miles . Turn left into Bridge Drive. After passing through the gate, turn left and house is on the left hand |
| High School | Harmony High |
| City | HARMONY |
| Association Name | Mark Hills |
| Senior Community Y/N | false |
| MLS Area | 34773 - St Cloud (Harmony) |
| Lot Size Units | Square Feet |
| Lot Size Square Feet | 4792 |
| Carport Y/N | false |
| Listing Terms | Cash,Conventional,FHA,Other,Owner May Carry,VA Loan |
| Elementary School | Harmony Community School (K-5) |
| Property Attached Y/N | false |
| Land Lease Y/N | false |
| Tax Annual Amount | 6378 |
| Middle/Junior High School | Harmony Middle |
| Property Condition | Completed |
| Additional Parcels Y/N | false |
| Lease Considered Y/N | true |
| Virtual Tour | https://www.zillow.com/view-imx/70c2c76b-6be2-4ffb-8e13-d8709dc22454?initialViewType=pano |
| Building Area Units | Square Feet |
| Living Area Units | Square Feet |
| Standard Status | Active |
| Occupancy Type | Vacant |
| TaxOtherAnnualAssessmentAmount | 1548 |
| Tax Lot | 11 |
| Virtual Tour | https://media.devoredesign.com/sites/rqlnaglp/unbranded |
| Legal Description | ENCLAVE AT LAKES OF HARMONY PB 31 PGS 23-27 LOT 11 |
| Water View | Pond |
| Minimum Lease | No Minimum |
| Water Access Y/N | false |
| Monthly HOA Amount | 86.67 |
| Water View Y/N | true |
| Flood Zone Code | X |
| In Law Suite YN | false |
| Flood Zone Code X | Yes |
Interior Features
| Interior Amenities | Ceiling Fan(s),Kitchen/Family Room Combo,Living Room/Dining Room Combo,Open Floorplan,Primary Bedroom Main Floor,Solid Wood Cabinets,Stone Counters,Thermostat,Walk-In Closet(s) |
|---|---|
| Flooring | Tile |
| Furnished Y/N | Unfurnished |
| Total Stories | 1 |
| Air Conditioning Y/N | true |
| Heating Y/N | true |
| Fireplace Y/N | false |
| Laundry Features | Laundry Room |
| Total Bedrooms | 3 |
| LivingAreaSource | Public Records |
| Total Baths | 2 |
Exterior Features
| Exterior Amenities | Dog Run,Irrigation System,Sidewalk,Sliding Doors |
|---|---|
| Lot Features | Landscaped |
| Water Source | Public |
| Lot Size Area | 4792 |
| Foundation Details | Slab |
| Building Area Total | 1580 |
| Lot Size Acres | 0.11 |
| Road Surface Type | Asphalt,Paved |
| Private Pool | false |
| Waterfront Y/N | false |
| Covered Spaces | 2 |
| Road Responsibility | Public Maintained Road |
Amenities
- Foreclosure
- Views
- Short Sale
- New Construction
- Adult 55+
- Lease To Own
- No HOA Fees
- Furnished
- Primary On Main
- Air Conditioning
- Seller Finance
- Green
- Fixer Upper
- Horse
- Golf
- Fireplace
- Deck
- Garage
- Basement
- Pool
Property vs Single Family Average in 34773
Price
Taxes
Year Built
 Copyright © MFRMLS.com All information deemed reliable but not guaranteed. All properties are subject to prior sale, change or withdrawal. Neither listing broker(s) or information provider(s) shall be responsible for any typographical errors, misinformation, misprints and shall be held totally harmless. Listing(s) information is provided for consumers personal, non-commercial use and may not be used for any purpose other than to identify prospective properties consumers may be interested in purchasing. Information on this site was last updated Last updated on September 21, 2026 10:42 AM UTC The listing information on this page last changed on Last updated on September 21, 2026 10:42 AM UTCd. The data relating to real estate for sale on this website comes in part from the Internet Data Exchange program of MFR MLS.
All information deemed reliable but not guaranteed. All properties are subject to prior sale, change or withdrawal. Neither listing broker(s) or information provider(s) shall be responsible for any typographical errors, misinformation, misprints and shall be held totally harmless. Listing(s) information is provided for consumers personal, non-commercial use and may not be used for any purpose other than to identify prospective properties consumers may be interested in purchasing.
Updated on September 21, 2026 10:42 AM UTC
Copyright © MFRMLS.com All information deemed reliable but not guaranteed. All properties are subject to prior sale, change or withdrawal. Neither listing broker(s) or information provider(s) shall be responsible for any typographical errors, misinformation, misprints and shall be held totally harmless. Listing(s) information is provided for consumers personal, non-commercial use and may not be used for any purpose other than to identify prospective properties consumers may be interested in purchasing. Information on this site was last updated Last updated on September 21, 2026 10:42 AM UTC The listing information on this page last changed on Last updated on September 21, 2026 10:42 AM UTCd. The data relating to real estate for sale on this website comes in part from the Internet Data Exchange program of MFR MLS.
All information deemed reliable but not guaranteed. All properties are subject to prior sale, change or withdrawal. Neither listing broker(s) or information provider(s) shall be responsible for any typographical errors, misinformation, misprints and shall be held totally harmless. Listing(s) information is provided for consumers personal, non-commercial use and may not be used for any purpose other than to identify prospective properties consumers may be interested in purchasing.
Updated on September 21, 2026 10:42 AM UTC
 he information contained herein has been provided by REALTORS® Association of Citrus County, Inc. This information is from sources deemed reliable but not guaranteed by REALTORS® Association of Citrus County, Inc. The information is for consumers' personal, non-commerical use and may not be used for any purpose other than identifying properties which consumers may be interested in purchasing. The information contained in this web site is believed to be reliable but is not guaranteed.
 All information deemed reliable but not guaranteed. All properties are subject to prior sale, change or withdrawal. Neither listing broker(s) or information provider(s) shall be responsible for any typographical errors, misinformation, misprints and shall be held totally harmless. Listing(s) information is provided for consumer's personal, non-commercial use and may not be used for any purpose other than to identify prospective properties consumers may be interested in purchasing. The data relating
