
Just Listed
Address
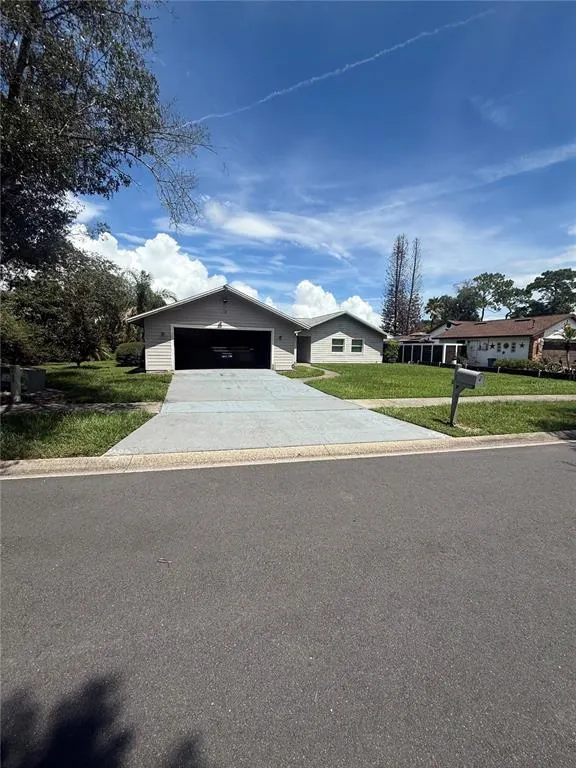
645 Deer Run Court, CASSELBERRY, FL
Price
$ 440,000
Property Attributes
- MLS#O6441725
- TypeSingle Family
- Listing Status Coming Soon
- CountySeminole
- CityCASSELBERRY
- AreaCasselberry
- NeighborhoodDEER RUN UNIT 1
- Zip32707
- StyleTraditional
- Year Built1978
- Taxes$ 5044
- Price$ 440,000
- Bedrooms4
- Full Bathrooms2
- Half Bathrooms0
- Sqr Footage1782
- Lot Size0.25 Acres
Data Source:
Stellar MLS
Property Description
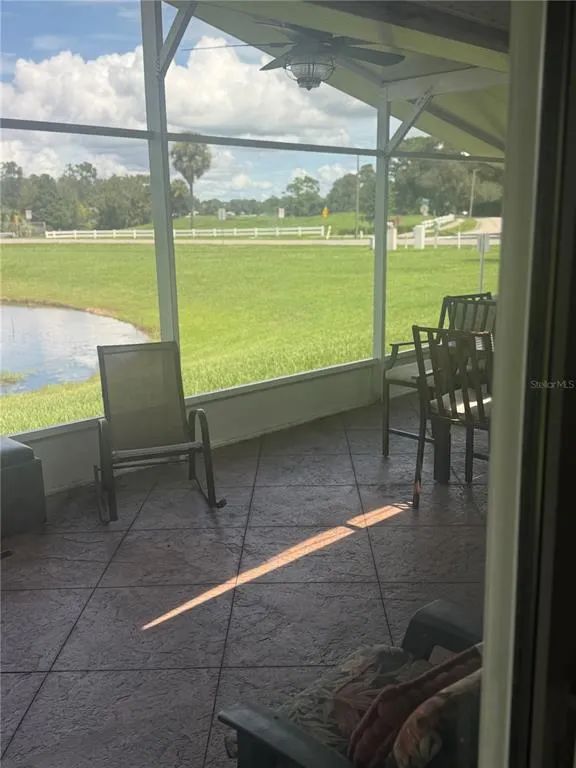
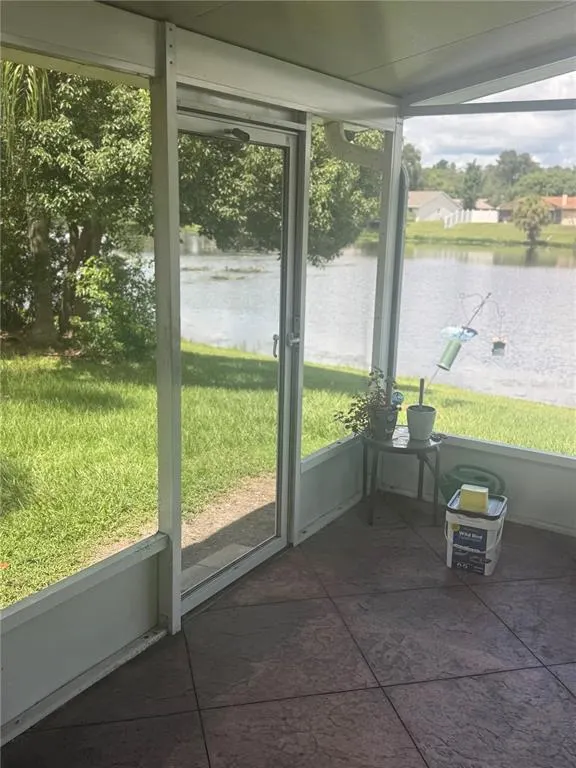
In Casselberry’s convenient 32707 area, 645 Deer Run Ct brings shopping, restaurants, major roads, Orlando-area attractions, and the airport within practical reach. All Faiths Memorial Park is about one mile away, providing nearby green space, while public transit options and the Altamonte Springs train station expand connections around Central Florida. Newly listed for sale, this four-bedroom, two-bathroom house offers 1,782 square feet and a spacious floor plan designed for flexibility. Select high ceilings enhance the open feeling, allowing living and dining areas to adapt easily for everyday routines, remote work, hobbies, or gatherings with friends and family. The kitchen pairs handsome granite countertops with stainless steel appliances, creating a polished and practical setting for meal preparation and casual entertaining. Nearby, a wood-burning fireplace adds a warm focal point for relaxed evenings at home. Four bedrooms provide welcome versatility, whether reserved for sleeping, guests, an office, or a creative room, while two full bathrooms help support busy schedules. A large screened back porch extends the usable living space outdoors, offering a comfortable spot for morning coffee, weekend meals, or unwinding in the shade. The two-car garage supplies sheltered parking and added storage, rounding out a home that balances function, comfort, and accessibility. Bring your vision to this adaptable Casselberry address and see how its indoor and outdoor spaces can fit your lifestyle. Book your private showing today and take the next step toward making it yours.
| Elementary School | Middle School | High School |
|---|---|---|
| Sterling Park Elementary Elementary School | South Seminole Middle Middle School | Lake Howell High High School |
| Price History | |
|---|---|
| 9/15/2026 | Listed $440,000 |
General Features
| Sewer | Public Sewer |
|---|---|
| Heating | Central,Electric |
| Cooling | Central Air |
| Utilities | BB/HS Internet Available,Cable Available,Electricity Available,Electricity Connected,Propane,Public,Sewer Available,Sewer Connected,Street Lights,Water Available,Water Connected |
| Possession | Close Of Escrow |
| Roof | Shingle |
| Appliances | Dishwasher,Disposal,Gas Water Heater,Microwave,Range,Refrigerator |
| Zoning | PUD |
| HOA Fee | 187 |
| Garage Spaces | 2 |
| Patio/Porch Features | Covered,Porch,Rear Porch,Screened |
| Architectural Style | Traditional |
| Security Features | Smoke Detector(s) |
| Construction Materials | Block,Stucco |
| Pets Allowed | Yes |
| Year Built | 1978 |
| View | Water |
| Levels | One |
| Property Subtype | Single Family Residence |
| Tax Year | 2025 |
| Ownership | Fee Simple |
| Waterfront Features | Pond |
| Assoc Fee Paid Per | Annually |
| County | Seminole |
| New Construction | false |
| Property Type | Residential |
| Attached Garage | false |
| Subdivision Name | DEER RUN UNIT 1 |
| Facing Direction | South |
| Garage Y/N | true |
| Total Rooms | 8 |
| Full Baths | 2 |
| Status | Coming Soon |
| Directions | SR 436 to Red Bug Road,Left on Eagle Circle, Left on Deer Run Court. Home will be on your right. |
| High School | Lake Howell High |
| City | CASSELBERRY |
| Body of Water | POND |
| Association Name | Deer Run HOA #1, Dave Boller, President |
| Senior Community Y/N | false |
| MLS Area | 32707 - Casselberry |
| Lot Size Units | Square Feet |
| Lot Size Square Feet | 9365 |
| Carport Y/N | false |
| Listing Terms | Cash,Conventional,FHA,VA Loan |
| Elementary School | Sterling Park Elementary |
| Property Attached Y/N | false |
| Land Lease Y/N | false |
| Tax Annual Amount | 5044.99 |
| Home Warranty Y/N | false |
| Middle/Junior High School | South Seminole Middle |
| Additional Parcels Y/N | false |
| Lease Considered Y/N | true |
| Building Area Units | Square Feet |
| Living Area Units | Square Feet |
| Standard Status | Coming Soon |
| Occupancy Type | Owner |
| Tax Lot | 2 |
| Legal Description | LOT 2 DEER RUN UNIT 1 PB 20 PGS 92 & 93 |
| Water View | Pond |
| Water Access Type | Pond |
| Minimum Lease | 7 Months |
| Water Access Y/N | true |
| Monthly HOA Amount | 15.58 |
| Additional Rooms | Attic,Inside Utility |
| Water View Y/N | true |
| Flood Zone Code | X |
| In Law Suite YN | false |
| Flood Zone Code X | Yes |
Interior Features
| Interior Amenities | Ceiling Fan(s),High Ceilings,Living Room/Dining Room Combo,Open Floorplan,Primary Bedroom Main Floor,Walk-In Closet(s) |
|---|---|
| Flooring | Carpet,Ceramic Tile,Laminate |
| Furnished Y/N | Unfurnished |
| Fireplace Features | Living Room,Wood Burning |
| Air Conditioning Y/N | true |
| Heating Y/N | true |
| Fireplace Y/N | true |
| Laundry Features | Inside |
| Total Bedrooms | 4 |
| LivingAreaSource | Public Records |
| Total Baths | 2 |
Exterior Features
| Exterior Amenities | Lighting,Rain Gutters,Sidewalk,Sliding Doors |
|---|---|
| Vegetation | Mature Landscaping |
| Parking Features | Driveway,Garage Door Opener,Oversized |
| Lot Features | In County,Near Public Transit,Sidewalk,Unincorporated |
| Water Source | Public |
| Lot Size Area | 9365 |
| Foundation Details | Slab |
| Spa | false |
| Building Area Total | 2485 |
| Lot Size Acres | 0.25 |
| Road Surface Type | Paved,Asphalt |
| Private Pool | false |
| Waterfront Y/N | true |
| Covered Spaces | 2 |
| Road Frontage Type | Street Paved |
Amenities
- Foreclosure
- Views
- Short Sale
- New Construction
- Adult 55+
- Lease To Own
- No HOA Fees
- Furnished
- Primary On Main
- Air Conditioning
- Seller Finance
- Green
- Fixer Upper
- Horse
- Golf
- Fireplace
- Deck
- Garage
- Basement
- Pool
Property vs Single Family Average in 32707
Price
Taxes
Year Built
 Copyright © MFRMLS.com All information deemed reliable but not guaranteed. All properties are subject to prior sale, change or withdrawal. Neither listing broker(s) or information provider(s) shall be responsible for any typographical errors, misinformation, misprints and shall be held totally harmless. Listing(s) information is provided for consumers personal, non-commercial use and may not be used for any purpose other than to identify prospective properties consumers may be interested in purchasing. Information on this site was last updated Last updated on September 18, 2026 10:39 AM UTC The listing information on this page last changed on Last updated on September 18, 2026 10:39 AM UTCd. The data relating to real estate for sale on this website comes in part from the Internet Data Exchange program of MFR MLS.
All information deemed reliable but not guaranteed. All properties are subject to prior sale, change or withdrawal. Neither listing broker(s) or information provider(s) shall be responsible for any typographical errors, misinformation, misprints and shall be held totally harmless. Listing(s) information is provided for consumers personal, non-commercial use and may not be used for any purpose other than to identify prospective properties consumers may be interested in purchasing.
Updated on September 18, 2026 10:39 AM UTC
Copyright © MFRMLS.com All information deemed reliable but not guaranteed. All properties are subject to prior sale, change or withdrawal. Neither listing broker(s) or information provider(s) shall be responsible for any typographical errors, misinformation, misprints and shall be held totally harmless. Listing(s) information is provided for consumers personal, non-commercial use and may not be used for any purpose other than to identify prospective properties consumers may be interested in purchasing. Information on this site was last updated Last updated on September 18, 2026 10:39 AM UTC The listing information on this page last changed on Last updated on September 18, 2026 10:39 AM UTCd. The data relating to real estate for sale on this website comes in part from the Internet Data Exchange program of MFR MLS.
All information deemed reliable but not guaranteed. All properties are subject to prior sale, change or withdrawal. Neither listing broker(s) or information provider(s) shall be responsible for any typographical errors, misinformation, misprints and shall be held totally harmless. Listing(s) information is provided for consumers personal, non-commercial use and may not be used for any purpose other than to identify prospective properties consumers may be interested in purchasing.
Updated on September 18, 2026 10:39 AM UTC
 he information contained herein has been provided by REALTORS® Association of Citrus County, Inc. This information is from sources deemed reliable but not guaranteed by REALTORS® Association of Citrus County, Inc. The information is for consumers' personal, non-commerical use and may not be used for any purpose other than identifying properties which consumers may be interested in purchasing. The information contained in this web site is believed to be reliable but is not guaranteed.
 All information deemed reliable but not guaranteed. All properties are subject to prior sale, change or withdrawal. Neither listing broker(s) or information provider(s) shall be responsible for any typographical errors, misinformation, misprints and shall be held totally harmless. Listing(s) information is provided for consumer's personal, non-commercial use and may not be used for any purpose other than to identify prospective properties consumers may be interested in purchasing. The data relating
