
Open House Sat, Sep 19th 12:00 PM - 04:00 PM
Address
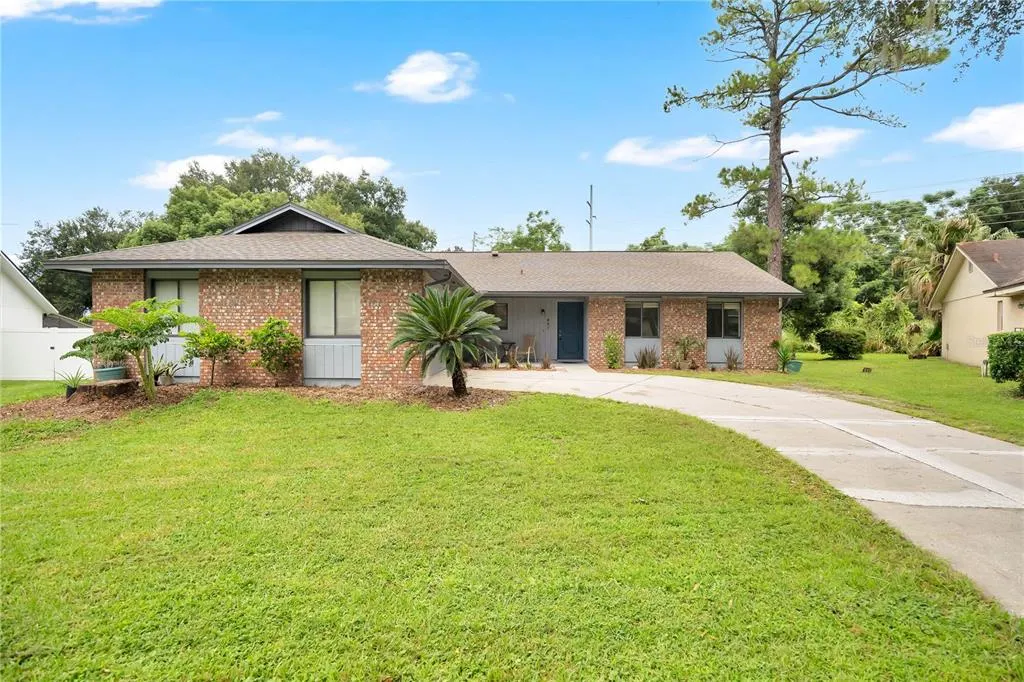
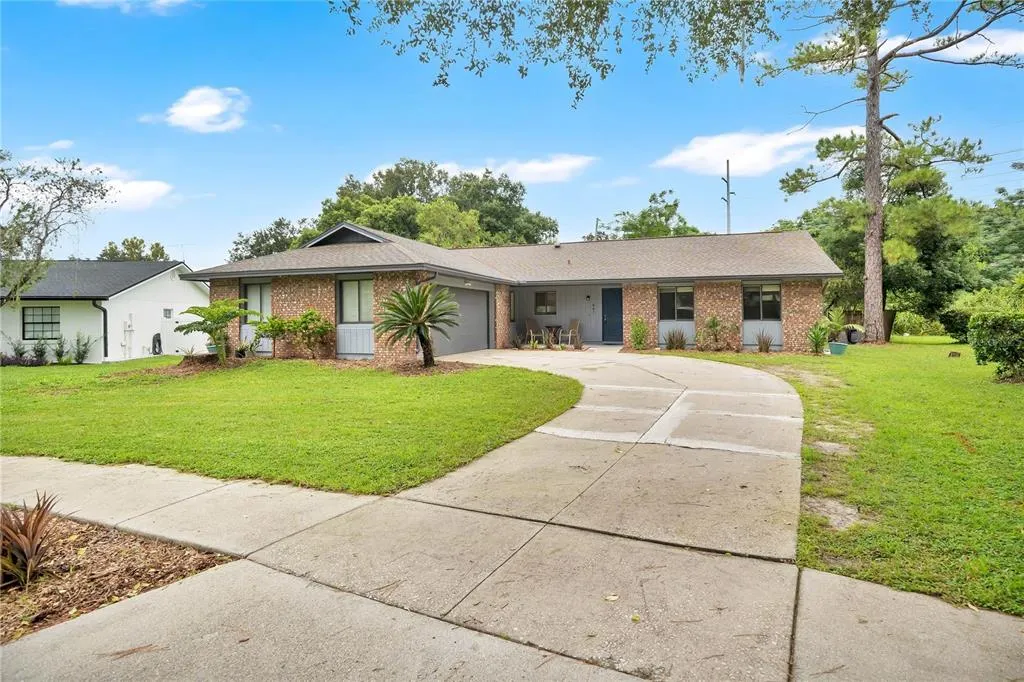
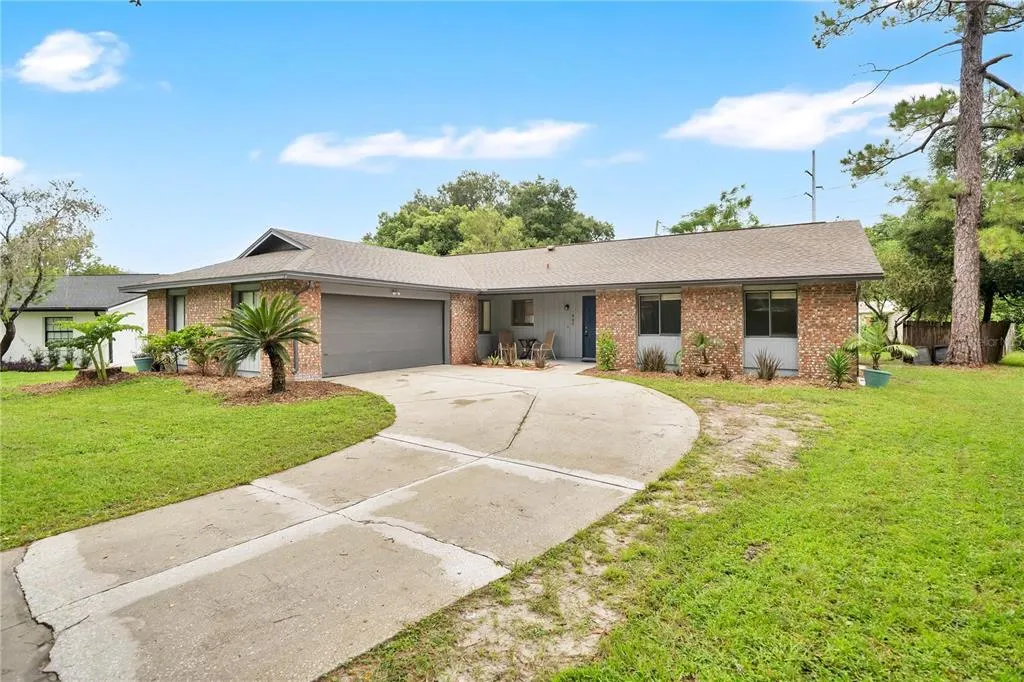
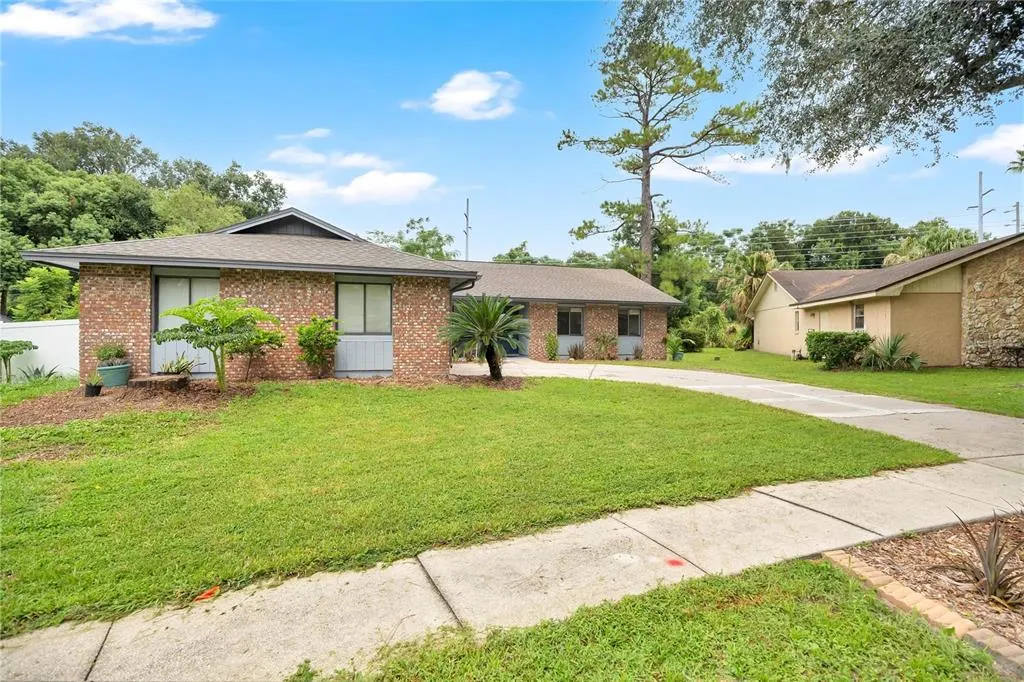
867 Benchwood Drive, WINTER SPRINGS, FL
Price
$ 375,000
Property Attributes
- MLS#O6441076
- TypeSingle Family
- Listing Status Active
- CountySeminole
- CityWINTER SPRINGS
- AreaCasselberrry/Winter Springs / Tuscawilla
- NeighborhoodOAK FOREST UNIT 3
- Zip32708
- StyleFlorida Ranch
- Year Built1984
- Taxes$ 4847
- Price$ 375,000
- Bedrooms3
- Full Bathrooms2
- Half Bathrooms0
- Sqr Footage1812
- Lot Size0.28 Acres
Data Source:
Stellar MLS
Property Description
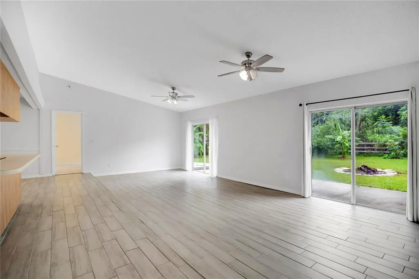
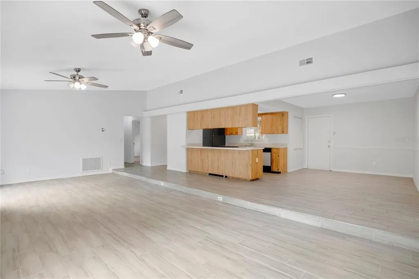
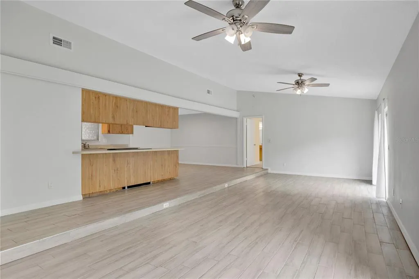
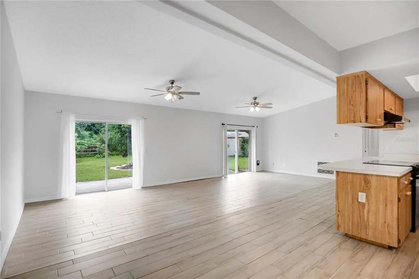
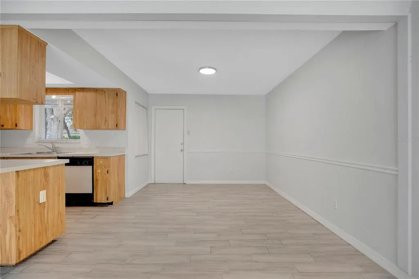
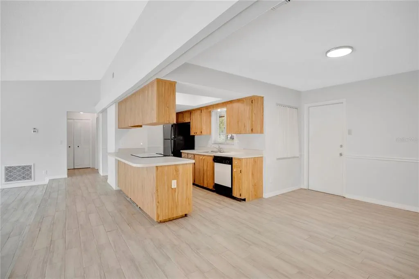
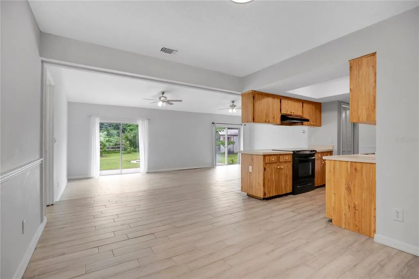
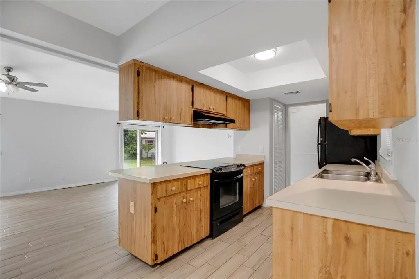
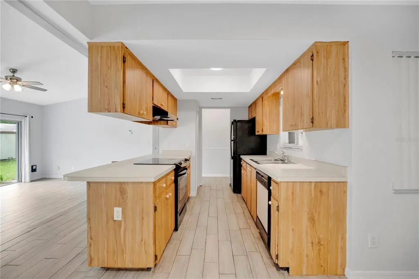
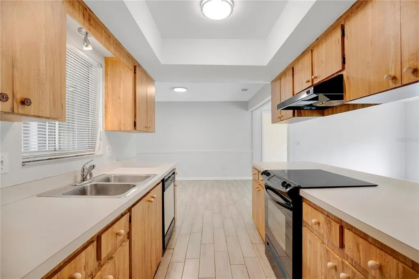
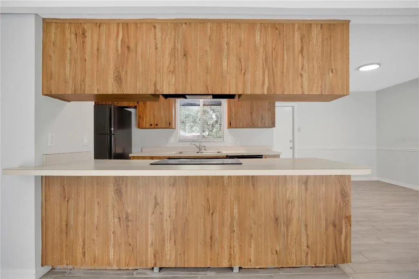
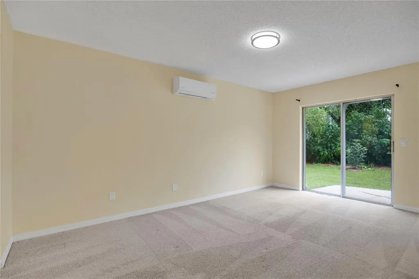
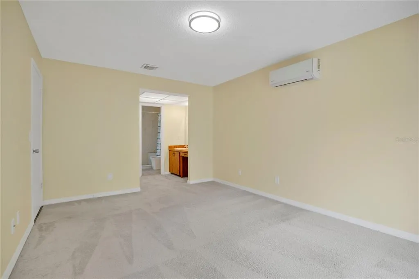
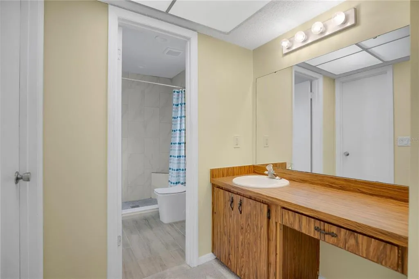
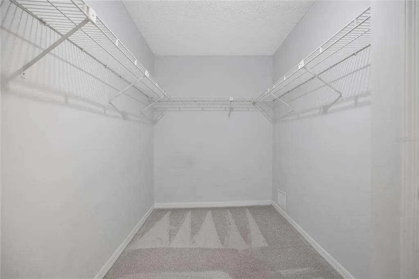
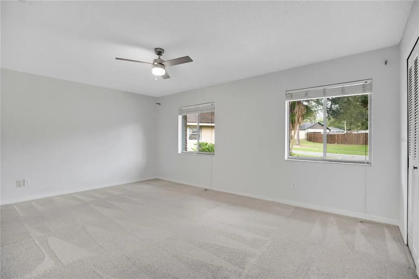
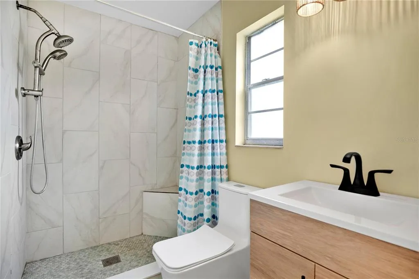
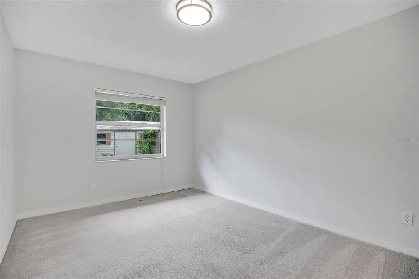
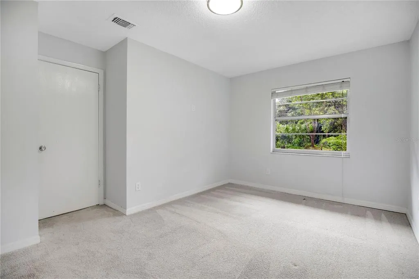
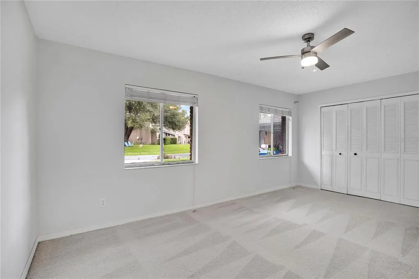
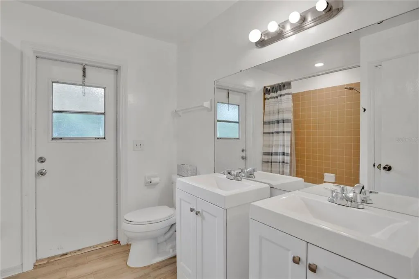
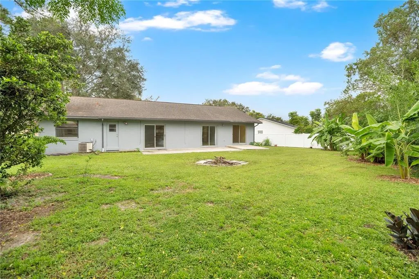
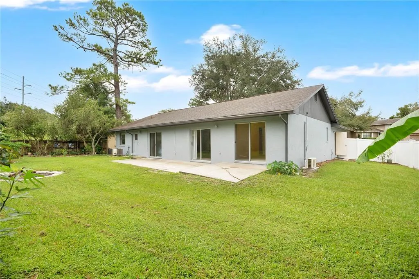
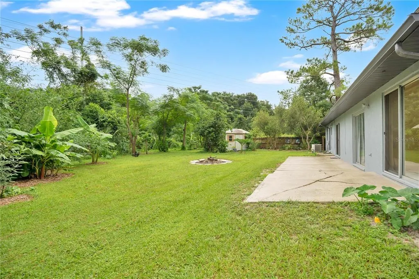
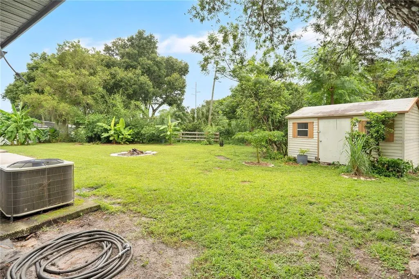
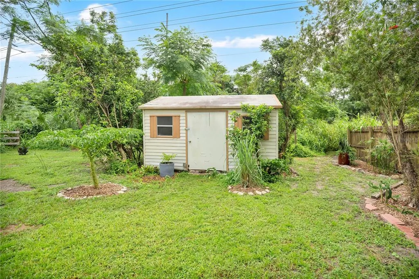
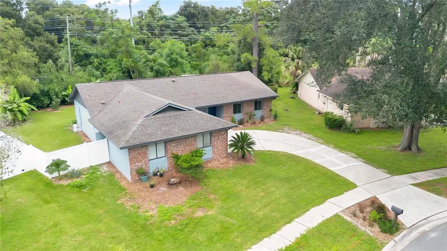
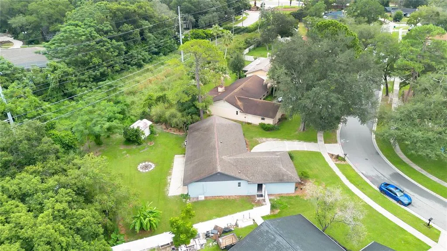
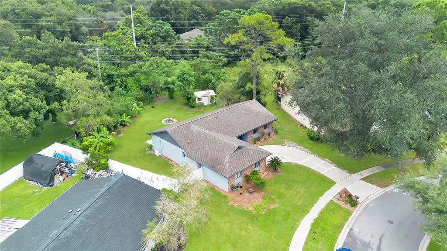
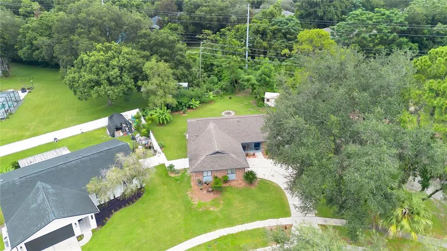
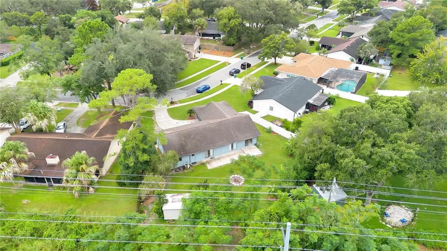
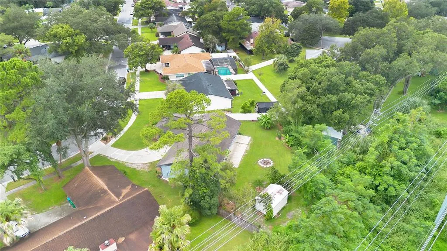
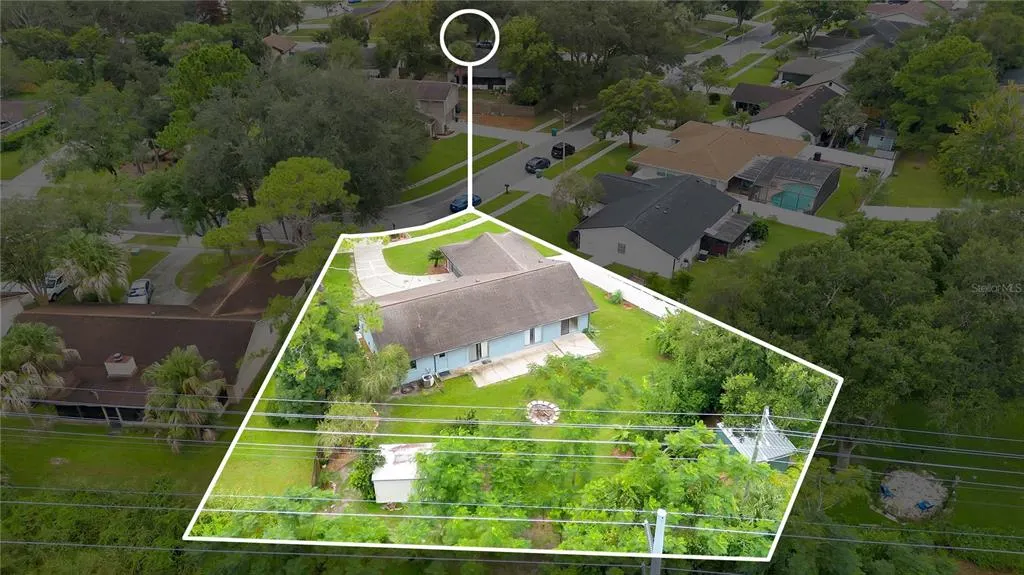
Welcome to 867 Benchwood Drive, a spacious and inviting 3-bedroom, 2-bathroom home nestled in the desirable Oak Forest at Tuscawilla community of Winter Springs! Situated on an oversized approximately 0.29-acre lot, this property offers a rare combination of comfortable living space, functionality, privacy, and an excellent location. Step inside to an inviting open-concept layout featuring the kitchen, dining area, and living space with easy flow for everyday living and entertaining. The spacious living room boasts a vaulted ceiling and two sliding glass doors that fill the space with natural light while providing beautiful views and direct access to the backyard. Tile flooring enhances the main living areas, while the generously sized bedrooms offer comfortable accommodations. The kitchen is thoughtfully positioned overlooking the living area and backyard, creating a connected and functional space. A versatile flex space provides additional options for a dining room, home office, playroom, or second living area. The spacious primary bedroom suite offers added privacy and features a very large walk-in closet, a mini-split AC/heater, and a freshly painted interior completed approximately one year ago. The primary bathroom was remodeled in 2025 and features a beautiful walk-in shower. One of the home's standout features is the expansive, fenced, organic backyard. Enjoy a private outdoor retreat with mature landscaping, fruit trees, garden areas, wooded views, a fire pit, and no rear neighbors—providing plenty of space for outdoor activities, gardening, entertaining, or simply relaxing in a peaceful setting. Additional features include a 2-car garage, ample driveway parking, and a storage shed. The location puts you minutes from highly rated Seminole County schools (K–12), Trotwood Park, Winter Springs Town Center, shopping, dining, and recreation, with easy access to SR 417. Offering a wonderful combination of neighborhood charm, generous outdoor space, privacy, and convenience, 867 Benchwood Drive is ready to welcome you home. Schedule your private showing today.
| Elementary School | Middle School | High School |
|---|---|---|
| Keeth Elementary Elementary School | Indian Trails Middle Middle School | Winter Springs High High School |
| Price History | |
|---|---|
| 9/17/2026 | Listed $375,000 |
General Features
| Sewer | Public Sewer |
|---|---|
| Heating | Central,Wall Units / Window Unit |
| Cooling | Central Air,Wall/Window Unit(s) |
| Utilities | Cable Available,Electricity Available,Water Available |
| Roof | Shingle |
| Appliances | Dishwasher,Disposal,Dryer,Freezer,Refrigerator,Washer |
| Zoning | PUD |
| Garage Spaces | 2 |
| Architectural Style | Florida,Ranch |
| Construction Materials | Block,Brick |
| Pets Allowed | Cats OK,Dogs OK |
| Year Built | 1984 |
| Levels | One |
| Property Subtype | Single Family Residence |
| Tax Year | 2025 |
| Ownership | Fee Simple |
| County | Seminole |
| New Construction | false |
| Property Type | Residential |
| Attached Garage | true |
| Subdivision Name | OAK FOREST UNIT 3 |
| Facing Direction | East |
| Garage Y/N | true |
| Other Structures | Shed(s) |
| Total Rooms | 6 |
| Full Baths | 2 |
| Status | Active |
| Directions | From Tuskawilla Rd to Benchwood Dr in Winter Springs. Merge onto FL-426 W. Turn right onto Tuskawilla Rd. Turn left onto Winter Springs Blvd Turn right onto Benchwood Drive. Destination will be on the left. |
| High School | Winter Springs High |
| City | WINTER SPRINGS |
| Senior Community Y/N | false |
| MLS Area | 32708 - Casselberrry/Winter Springs / Tuscawilla |
| Lot Size Units | Square Feet |
| Lot Size Square Feet | 12032 |
| Carport Y/N | false |
| Listing Terms | Cash,Conventional,FHA,VA Loan |
| Elementary School | Keeth Elementary |
| Land Lease Y/N | false |
| Tax Annual Amount | 4847.81 |
| Middle/Junior High School | Indian Trails Middle |
| Additional Parcels Y/N | false |
| Lease Considered Y/N | true |
| Virtual Tour | https://my.matterport.com/show/?m=7wufuorukAD&mls=1 |
| Building Area Units | Square Feet |
| Living Area Units | Square Feet |
| Builder Name | BEL AIRE HOMES INC |
| Standard Status | Active |
| Occupancy Type | Vacant |
| Tax Lot | 327 |
| Legal Description | LOT 327 OAK FOREST UNIT 3 PB 27 PGS 92 & 93 |
| Minimum Lease | 8-12 Months |
| Water Access Y/N | false |
| Water View Y/N | false |
| Flood Zone Code | X |
| In Law Suite YN | false |
| Flood Zone Code X | Yes |
Interior Features
| Interior Amenities | Open Floorplan |
|---|---|
| Flooring | Carpet,Ceramic Tile |
| Furnished Y/N | Unfurnished |
| Total Stories | 1 |
| Common Walls | Corner Unit |
| Air Conditioning Y/N | true |
| Heating Y/N | true |
| Window Features | Shades |
| Fireplace Y/N | false |
| Laundry Features | Other |
| Total Bedrooms | 3 |
| LivingAreaSource | Public Records |
| Total Baths | 2 |
Exterior Features
| Exterior Amenities | Sliding Doors |
|---|---|
| Vegetation | Fruit Trees,Mature Landscaping,Trees/Landscaped |
| Parking Features | Driveway,Garage Faces Side,On Street |
| Water Source | Public |
| Lot Size Area | 12032 |
| Foundation Details | Slab |
| Spa | false |
| Building Area Total | 2400 |
| Lot Size Acres | 0.28 |
| Road Surface Type | Paved |
| Private Pool | false |
| Waterfront Y/N | false |
| Covered Spaces | 2 |
Amenities
- Foreclosure
- Views
- Short Sale
- New Construction
- Adult 55+
- Lease To Own
- No HOA Fees
- Furnished
- Primary On Main
- Air Conditioning
- Seller Finance
- Green
- Fixer Upper
- Horse
- Golf
- Fireplace
- Deck
- Garage
- Basement
- Pool
Property vs Single Family Average in 32708
Price
Taxes
Year Built
 Copyright © MFRMLS.com All information deemed reliable but not guaranteed. All properties are subject to prior sale, change or withdrawal. Neither listing broker(s) or information provider(s) shall be responsible for any typographical errors, misinformation, misprints and shall be held totally harmless. Listing(s) information is provided for consumers personal, non-commercial use and may not be used for any purpose other than to identify prospective properties consumers may be interested in purchasing. Information on this site was last updated Last updated on September 19, 2026 1:14 AM UTC The listing information on this page last changed on Last updated on September 19, 2026 1:14 AM UTCd. The data relating to real estate for sale on this website comes in part from the Internet Data Exchange program of MFR MLS.
All information deemed reliable but not guaranteed. All properties are subject to prior sale, change or withdrawal. Neither listing broker(s) or information provider(s) shall be responsible for any typographical errors, misinformation, misprints and shall be held totally harmless. Listing(s) information is provided for consumers personal, non-commercial use and may not be used for any purpose other than to identify prospective properties consumers may be interested in purchasing.
Updated on September 19, 2026 1:14 AM UTC
Copyright © MFRMLS.com All information deemed reliable but not guaranteed. All properties are subject to prior sale, change or withdrawal. Neither listing broker(s) or information provider(s) shall be responsible for any typographical errors, misinformation, misprints and shall be held totally harmless. Listing(s) information is provided for consumers personal, non-commercial use and may not be used for any purpose other than to identify prospective properties consumers may be interested in purchasing. Information on this site was last updated Last updated on September 19, 2026 1:14 AM UTC The listing information on this page last changed on Last updated on September 19, 2026 1:14 AM UTCd. The data relating to real estate for sale on this website comes in part from the Internet Data Exchange program of MFR MLS.
All information deemed reliable but not guaranteed. All properties are subject to prior sale, change or withdrawal. Neither listing broker(s) or information provider(s) shall be responsible for any typographical errors, misinformation, misprints and shall be held totally harmless. Listing(s) information is provided for consumers personal, non-commercial use and may not be used for any purpose other than to identify prospective properties consumers may be interested in purchasing.
Updated on September 19, 2026 1:14 AM UTC
 he information contained herein has been provided by REALTORS® Association of Citrus County, Inc. This information is from sources deemed reliable but not guaranteed by REALTORS® Association of Citrus County, Inc. The information is for consumers' personal, non-commerical use and may not be used for any purpose other than identifying properties which consumers may be interested in purchasing. The information contained in this web site is believed to be reliable but is not guaranteed.
 All information deemed reliable but not guaranteed. All properties are subject to prior sale, change or withdrawal. Neither listing broker(s) or information provider(s) shall be responsible for any typographical errors, misinformation, misprints and shall be held totally harmless. Listing(s) information is provided for consumer's personal, non-commercial use and may not be used for any purpose other than to identify prospective properties consumers may be interested in purchasing. The data relating
