
Address
672 Cranebrook Court, OVIEDO, FL
Price
$ 550,000
Property Attributes
- MLS#O6437888
- TypeSingle Family
- Listing Status Pending
- CountySeminole
- CityOVIEDO
- AreaOviedo/Chuluota
- NeighborhoodRIVERSIDE AT TWIN RIVERS UN 2
- Zip32766
- StyleSingle Family Residence
- Year Built1993
- Taxes$ 6001
- Price$ 550,000
- Bedrooms4
- Full Bathrooms3
- Half Bathrooms0
- Sqr Footage2119
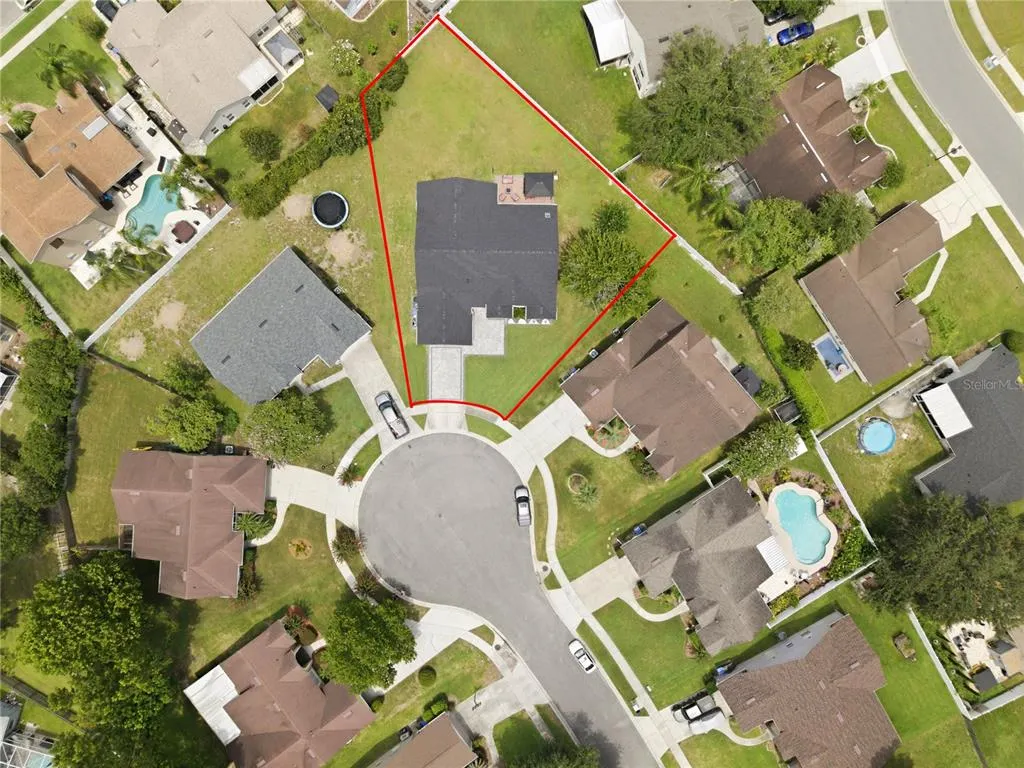
- Lot Size0.29 Acres
Data Source:
Stellar MLS
Property Description
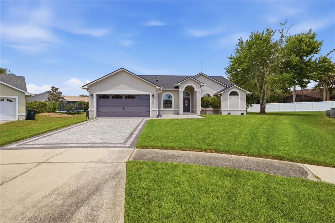
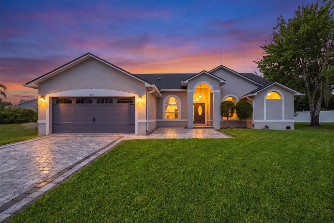
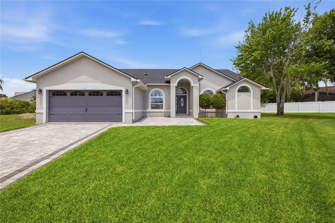
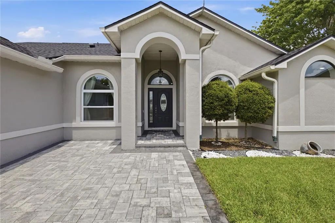
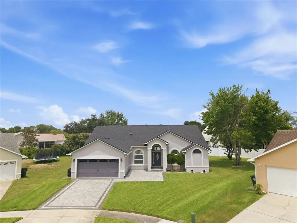
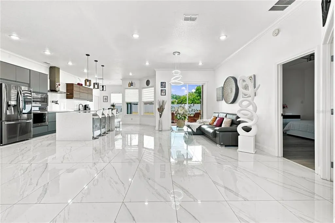
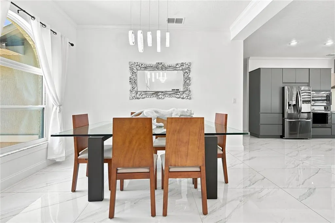
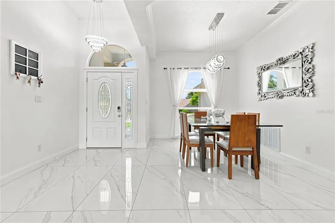
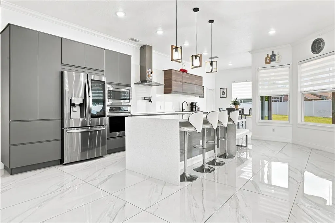
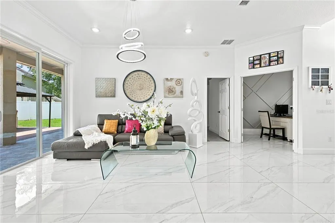
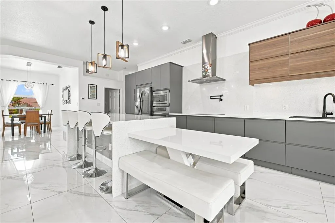
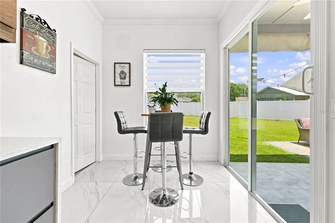
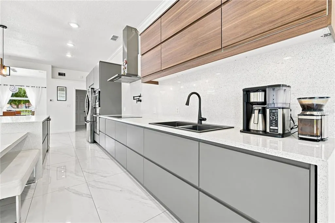
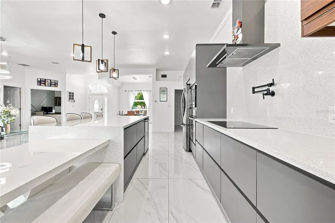
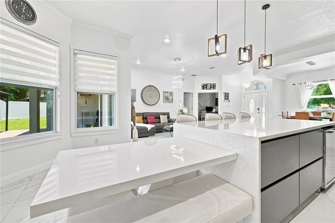
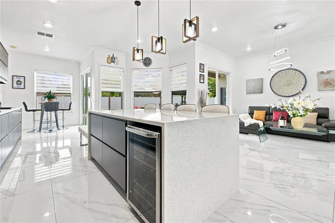
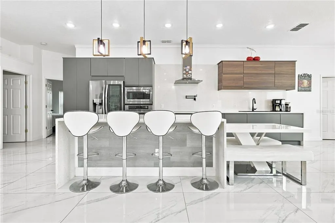
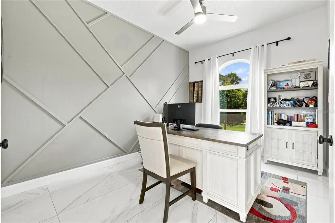
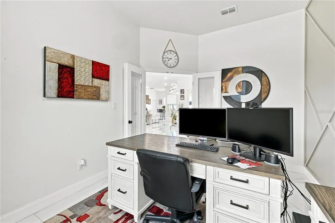
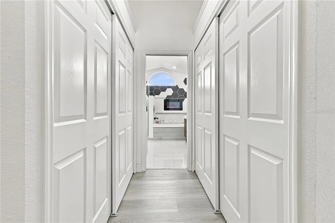
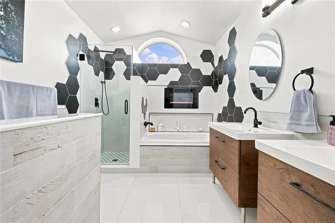
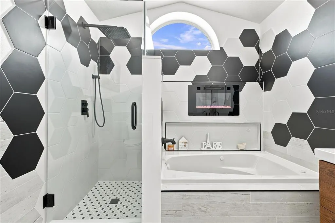
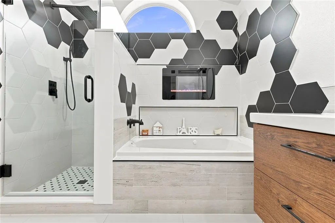
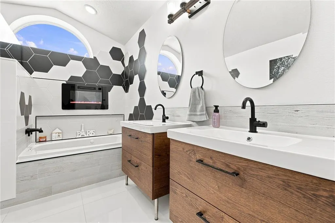
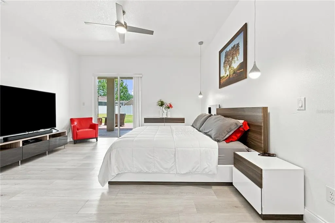
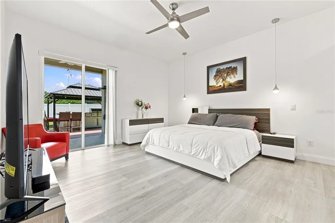
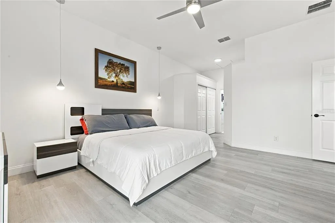
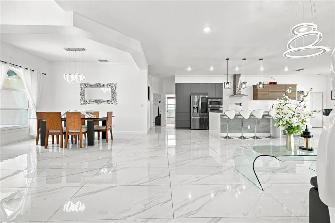
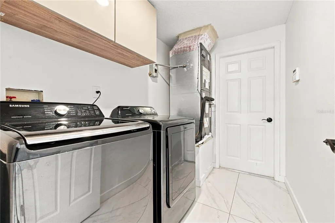
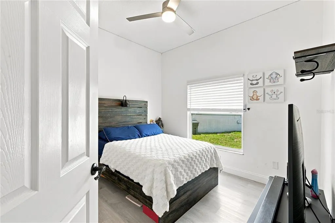
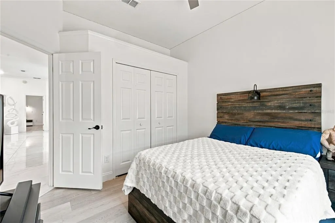
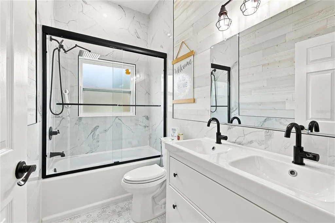
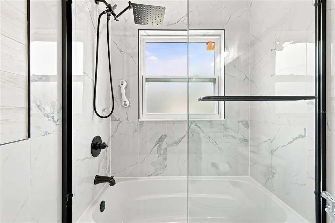
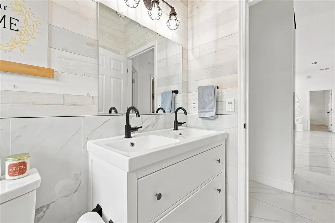
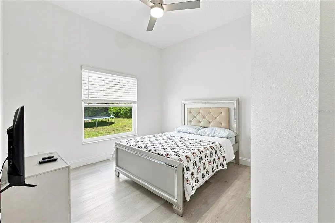
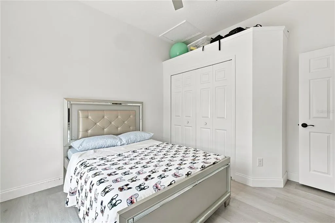
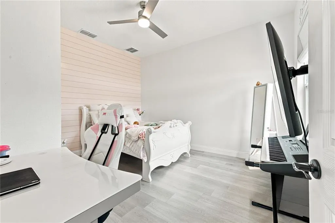
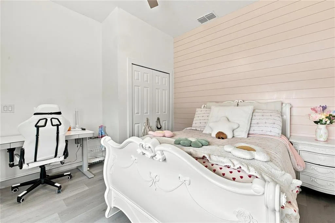
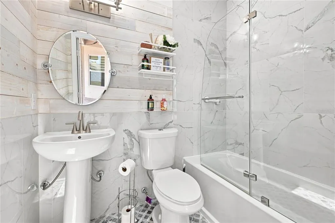
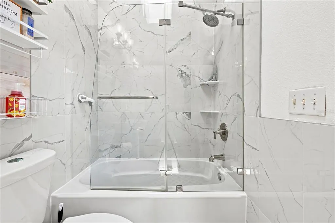
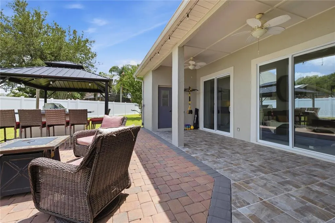
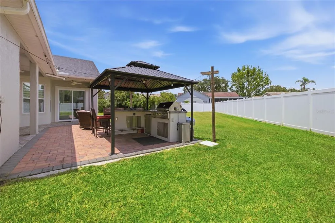
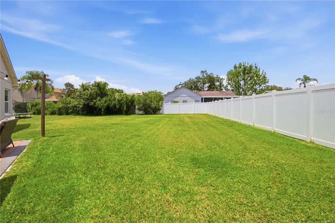
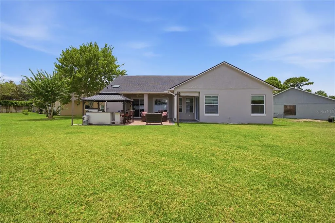
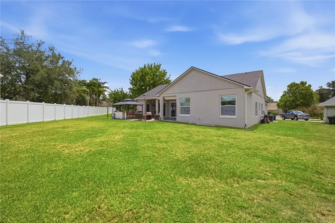
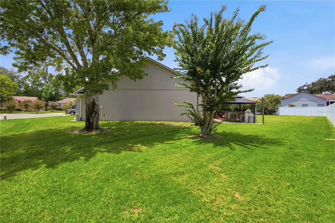
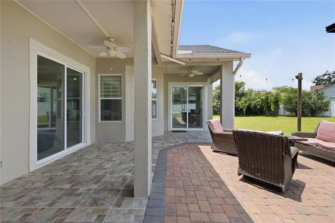
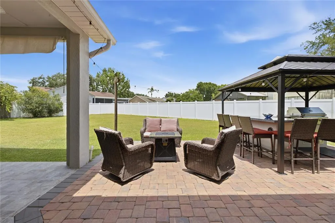
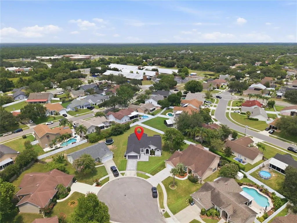
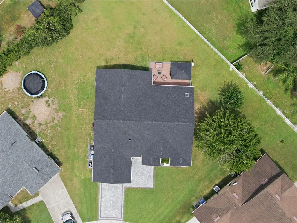
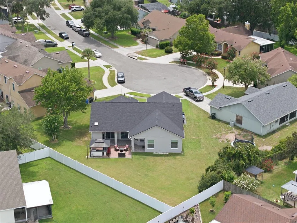
Under contract-accepting backup offers. THIS IS THE ONE YOU'VE BEEN WAITING FOR! Welcome to this stunning, FULLY RENOVATED 4-bedroom, 3-full-bath home PLUS a dedicated OFFICE, ideally situated on a CUL-DE-SAC in Riverside at Twin Rivers in Oviedo. Offering 2,119 SQ FT of living space, 2,796 total SQ FT, and a generous 0.29 ACRE HOMESITE, this beautifully updated residence blends contemporary design, everyday functionality, and exceptional indoor-outdoor living. From the moment you arrive, the home's striking curb appeal sets the tone, featuring a beautiful PAVER DRIVEWAY AND FRONT ENTRY, manicured landscaping, attractive architectural details, and a spacious 2-CAR GARAGE. Step inside to a bright, open interior filled with natural light and enhanced by large-format flooring, recessed lighting, and NEW WINDOWS throughout. At the heart of the home is a show-stopping REMODELED KITCHEN designed with both style and functionality in mind. Sleek contemporary cabinetry is complemented by warm wood accents, beautiful countertops and backsplash, stainless-steel appliances, modern fixtures, pendant lighting, and an impressive OVERSIZED ISLAND with seating. The kitchen flows seamlessly into the dining and living areas, creating an inviting OPEN-CONCEPT layout that's perfect for everyday living and entertaining. With 4 BEDROOMS PLUS A DEDICATED OFFICE, this thoughtfully designed floor plan offers exceptional flexibility for today's lifestyle. The office is conveniently located within the home, providing an ideal space for working from home, studying, or adapting to your individual needs. The spacious PRIMARY SUITE features direct access to the outdoor living area and a luxurious SPA-INSPIRED BATHROOM with dual vanities, an oversized glass-enclosed rainfall shower, jetted soaking tub, dramatic designer tilework, contemporary fixtures, and a distinctive FIREPLACE FEATURE that creates a truly unique retreat. The additional bedrooms and bathrooms are equally well-appointed, offering comfortable and versatile spaces throughout the home. The OUTDOOR LIVING SPACE is just as impressive. Multiple sliding glass doors create a seamless connection between the interior and a COVERED REAR PATIO with an EXPANSIVE PAVER ENTERTAINING AREA—an ideal setting for gatherings, outdoor dining, or simply relaxing at home. A COVERED GAZEBO provides even more possibilities for entertaining and enjoying the Florida lifestyle, while the generous backyard still offers plenty of open green space. This home also features an extensive list of MAJOR RECENT IMPROVEMENTS, including ROOF 2024, NEW A/C 2025, NEW WINDOWS, FOAM INSULATION, INSULATED GARAGE DOOR, WATER SOFTENER, extensive PAVER IMPROVEMENTS, and beautifully RENOVATED INTERIOR SPACES throughout. The location completes the package! Zoned for PARTIN ELEMENTARY, CHILES MIDDLE, and HAGERTY HIGH SCHOOL, with convenient access to UCF, Seminole State College's Oviedo Campus, SR-417, Oviedo Mall, shopping, dining, recreation, and entertainment throughout Oviedo and East Orlando. MOVE-IN READY, FULLY RENOVATED, AND LOADED WITH UPGRADES! From its striking contemporary interiors and flexible floor plan to its impressive outdoor living spaces and extensive recent improvements, 672 Cranebrook Ct offers the style, comfort, and functionality today's buyers are looking for. Schedule your private showing today and experience everything this exceptional Oviedo home.
| Elementary School | Middle School | High School |
|---|---|---|
| Partin Elementary Elementary School | Chiles Middle Middle School | Hagerty High High School |
| Price History | |
|---|---|
| 9/2/2026 | Listed $550,000 |
General Features
| Sewer | Public Sewer |
|---|---|
| Heating | Central,Electric |
| Cooling | Central Air |
| Utilities | Cable Available,Electricity Available,Public,Sprinkler Meter,Water Available |
| Roof | Shingle |
| Appliances | Built-In Oven,Cooktop,Dishwasher,Dryer,Electric Water Heater,Microwave,Refrigerator,Washer,Water Softener,Wine Refrigerator |
| Zoning | PUD |
| HOA Fee | 200 |
| Garage Spaces | 2 |
| Security Features | Smoke Detector(s) |
| Construction Materials | Block,Stucco |
| Pets Allowed | Yes |
| Year Built | 1993 |
| Levels | One |
| Property Subtype | Single Family Residence |
| Tax Year | 2025 |
| Ownership | Fee Simple |
| Assoc Fee Paid Per | Annually |
| County | Seminole |
| New Construction | false |
| Property Type | Residential |
| Attached Garage | true |
| Energy Efficient | HVAC,Insulation,Water Heater,Windows |
| Subdivision Name | RIVERSIDE AT TWIN RIVERS UN 2 |
| Facing Direction | North |
| Garage Y/N | true |
| Total Rooms | 11 |
| Full Baths | 3 |
| Status | Pending |
| Directions | From SR-417, take Exit 41 toward Red Bug Lake Rd. Head east on Red Bug Lake Rd/Mitchell Hammock Rd, turn left onto Lockwood Blvd, right onto CR-419, right onto Twin Rivers Blvd, right onto Hunters Ln, then right onto Cranebrook Ct. Property will be located at 672 Cranebrook Ct. |
| High School | Hagerty High |
| City | OVIEDO |
| Association Name | LUON |
| Senior Community Y/N | false |
| MLS Area | 32766 - Oviedo/Chuluota |
| Lot Size Units | Square Feet |
| Lot Size Square Feet | 12644 |
| Carport Y/N | false |
| Listing Terms | Cash,Conventional,FHA,VA Loan |
| Elementary School | Partin Elementary |
| Land Lease Y/N | false |
| Tax Annual Amount | 6001 |
| Home Warranty Y/N | false |
| Middle/Junior High School | Chiles Middle |
| Additional Parcels Y/N | false |
| Lease Considered Y/N | true |
| Virtual Tour | https://www.propertypanorama.com/instaview/stellar/O6437888 |
| Building Area Units | Square Feet |
| Living Area Units | Square Feet |
| Standard Status | Active Under Contract |
| Occupancy Type | Vacant |
| Tax Lot | 491 |
| Legal Description | LOT 491 RIVERSIDE AT TWIN RIVERS UNIT 2 PB 44 PGS 59 TO 64 |
| Minimum Lease | No Minimum |
| Water Access Y/N | false |
| Monthly HOA Amount | 16.67 |
| Additional Rooms | Den/Library/Office |
| Water View Y/N | false |
| Flood Zone Code | X |
| In Law Suite YN | false |
| Flood Zone Code X | Yes |
Interior Features
| Interior Amenities | Ceiling Fan(s),Crown Molding,Eating Space In Kitchen,High Ceilings,Open Floorplan,Thermostat |
|---|---|
| Flooring | Luxury Vinyl,Porcelain Tile |
| Furnished Y/N | Unfurnished |
| Air Conditioning Y/N | true |
| Heating Y/N | true |
| Window Features | Blinds |
| Fireplace Y/N | false |
| Laundry Features | Laundry Room |
| Total Bedrooms | 4 |
| LivingAreaSource | Public Records |
| Total Baths | 3 |
Exterior Features
| Exterior Amenities | Garden,Irrigation System,Rain Gutters,Sidewalk,Sliding Doors,Sprinkler Metered |
|---|---|
| Parking Features | Driveway,Garage Door Opener |
| Lot Features | Cul-De-Sac,Street Dead-End |
| Water Source | Public |
| Lot Size Area | 12644 |
| Foundation Details | Block |
| Building Area Total | 2796 |
| Lot Size Acres | 0.29 |
| Road Surface Type | Asphalt |
| Private Pool | false |
| Waterfront Y/N | false |
| Covered Spaces | 2 |
| Road Frontage Type | Street Dead-End |
Amenities
- Foreclosure
- Views
- Short Sale
- New Construction
- Adult 55+
- Lease To Own
- No HOA Fees
- Furnished
- Primary On Main
- Air Conditioning
- Seller Finance
- Green
- Fixer Upper
- Horse
- Golf
- Fireplace
- Deck
- Garage
- Basement
- Pool
Property vs Single Family Average in 32766
Price
Taxes
Year Built
 Copyright © MFRMLS.com All information deemed reliable but not guaranteed. All properties are subject to prior sale, change or withdrawal. Neither listing broker(s) or information provider(s) shall be responsible for any typographical errors, misinformation, misprints and shall be held totally harmless. Listing(s) information is provided for consumers personal, non-commercial use and may not be used for any purpose other than to identify prospective properties consumers may be interested in purchasing. Information on this site was last updated Last updated on September 20, 2026 2:01 AM UTC The listing information on this page last changed on Last updated on September 20, 2026 2:01 AM UTCd. The data relating to real estate for sale on this website comes in part from the Internet Data Exchange program of MFR MLS.
All information deemed reliable but not guaranteed. All properties are subject to prior sale, change or withdrawal. Neither listing broker(s) or information provider(s) shall be responsible for any typographical errors, misinformation, misprints and shall be held totally harmless. Listing(s) information is provided for consumers personal, non-commercial use and may not be used for any purpose other than to identify prospective properties consumers may be interested in purchasing.
Updated on September 20, 2026 2:01 AM UTC
Copyright © MFRMLS.com All information deemed reliable but not guaranteed. All properties are subject to prior sale, change or withdrawal. Neither listing broker(s) or information provider(s) shall be responsible for any typographical errors, misinformation, misprints and shall be held totally harmless. Listing(s) information is provided for consumers personal, non-commercial use and may not be used for any purpose other than to identify prospective properties consumers may be interested in purchasing. Information on this site was last updated Last updated on September 20, 2026 2:01 AM UTC The listing information on this page last changed on Last updated on September 20, 2026 2:01 AM UTCd. The data relating to real estate for sale on this website comes in part from the Internet Data Exchange program of MFR MLS.
All information deemed reliable but not guaranteed. All properties are subject to prior sale, change or withdrawal. Neither listing broker(s) or information provider(s) shall be responsible for any typographical errors, misinformation, misprints and shall be held totally harmless. Listing(s) information is provided for consumers personal, non-commercial use and may not be used for any purpose other than to identify prospective properties consumers may be interested in purchasing.
Updated on September 20, 2026 2:01 AM UTC
 he information contained herein has been provided by REALTORS® Association of Citrus County, Inc. This information is from sources deemed reliable but not guaranteed by REALTORS® Association of Citrus County, Inc. The information is for consumers' personal, non-commerical use and may not be used for any purpose other than identifying properties which consumers may be interested in purchasing. The information contained in this web site is believed to be reliable but is not guaranteed.
 All information deemed reliable but not guaranteed. All properties are subject to prior sale, change or withdrawal. Neither listing broker(s) or information provider(s) shall be responsible for any typographical errors, misinformation, misprints and shall be held totally harmless. Listing(s) information is provided for consumer's personal, non-commercial use and may not be used for any purpose other than to identify prospective properties consumers may be interested in purchasing. The data relating
