
Address
1259 Scottsdale Drive, ORMOND BEACH, FL
Price
$ 340,000
Property Attributes
- MLS#O6433227
- TypeSingle Family
- Listing Status Pending
- CountyVolusia
- CityORMOND BEACH
- AreaOrmond Beach
- NeighborhoodORMOND FOREST HILLS
- Zip32174
- StyleSingle Family Residence
- Year Built1960
- Taxes$ 3249
- Price$ 340,000
- Bedrooms4
- Full Bathrooms2
- Half Bathrooms0
- Sqr Footage1558
- Lot Size0.2 Acres
Data Source:
Stellar MLS
Property Description
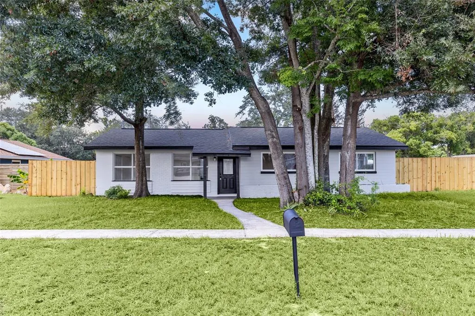
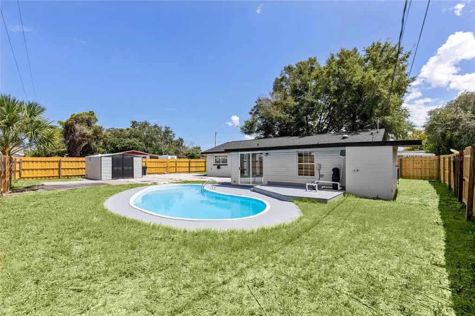
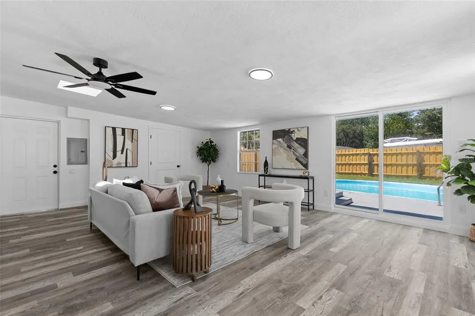
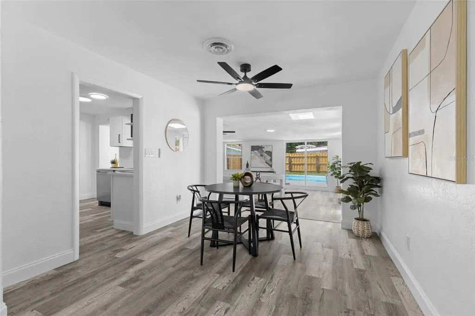
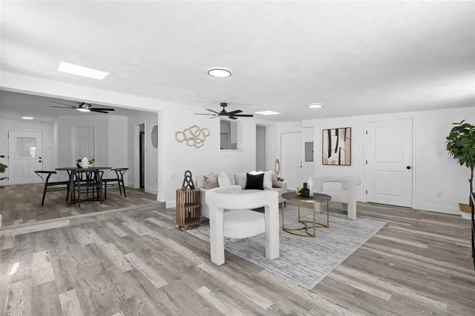
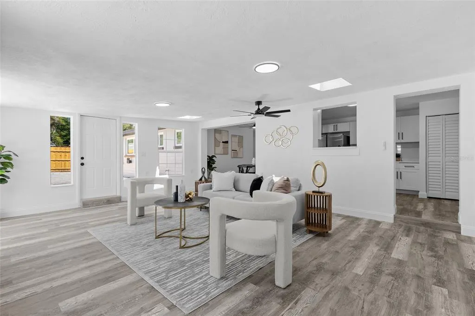
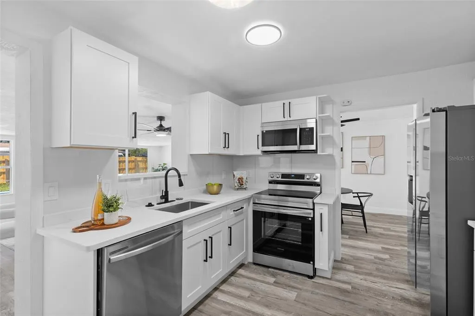
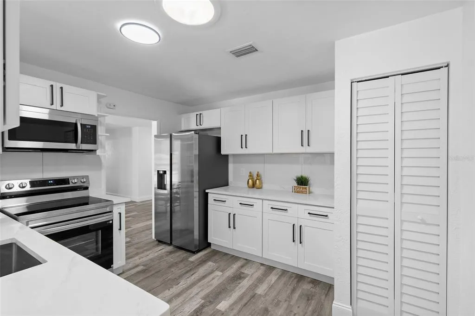
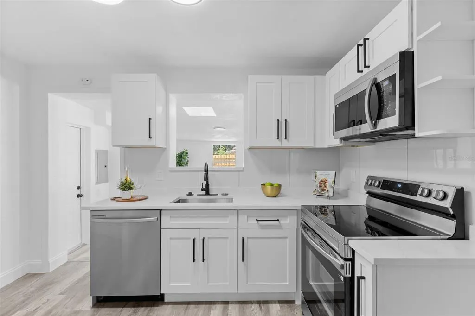
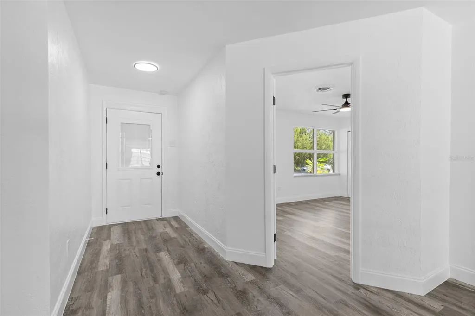
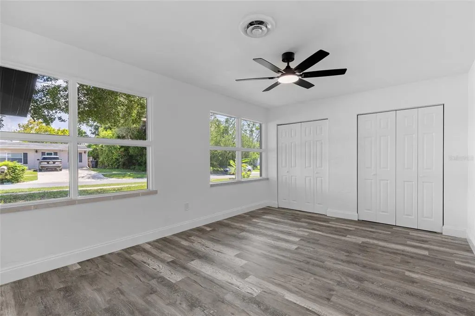
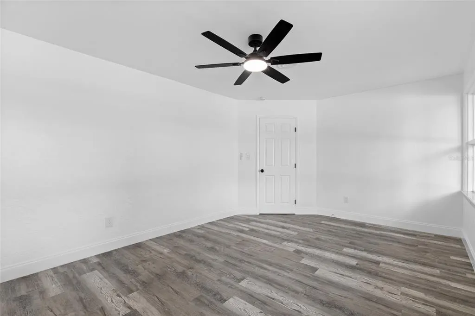
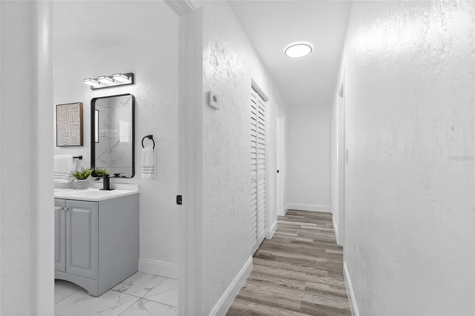
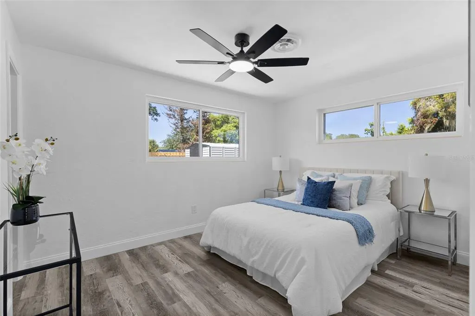
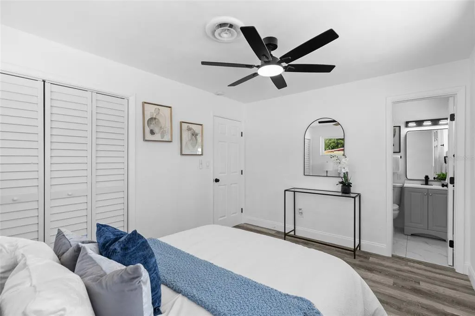
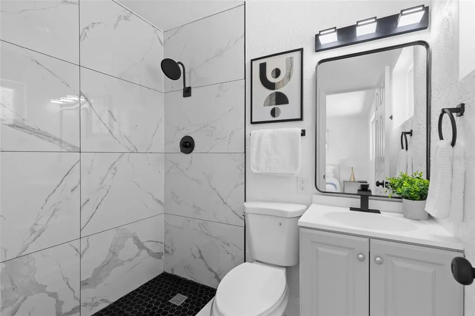
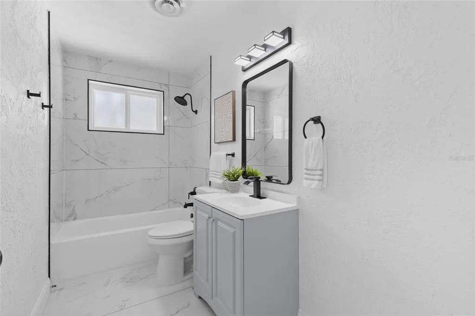
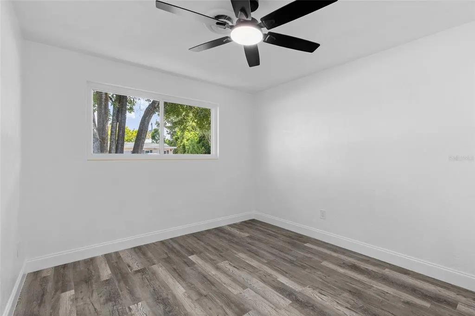
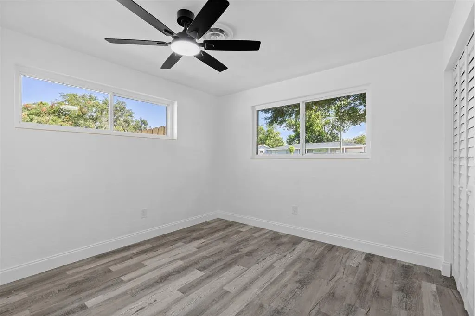
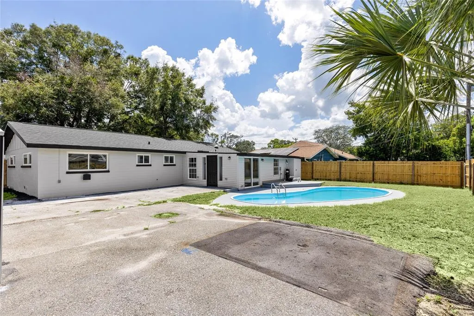
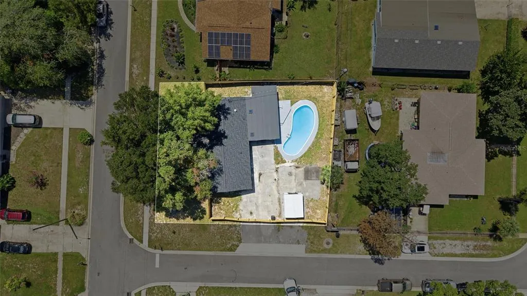
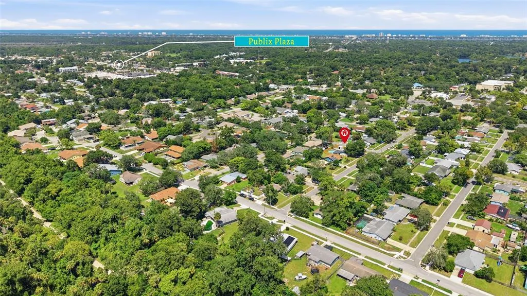
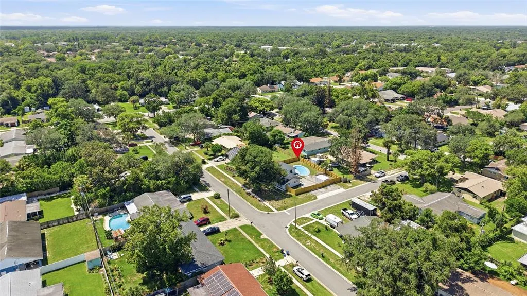
Under contract-accepting backup offers. Why take on a renovation when you can have the pool, the updates, and the Ormond Beach lifestyle already done for you? Welcome to 1259 Scottsdale Drive—a completely reimagined 4-bedroom, 2-bath POOL HOME offered at $340,000, with the major-ticket improvements already completed. Situated on a fully fenced corner lot with NO HOA, this move-in-ready home combines modern finishes, a private backyard retreat, and the freedom to enjoy your property without HOA restrictions. The big-ticket items have already been taken care of, including a NEW ROOF installed in July 2026, NEW AC system, and NEW water heater. Outside, enjoy a new privacy fence, resurfaced swimming pool with new pool pump, freshly painted exterior, and a refreshed storage shed. The private backyard is ready for pool days, entertaining, and year-round Florida living. Step inside and nearly every space feels new. Updates include fresh interior paint, new luxury plank flooring, raised baseboards, new interior doors, new entry door, and new light fixtures throughout. The beautifully redesigned kitchen features new soft-close cabinetry, quartz countertops, and new stainless steel appliances. Both bathrooms have also been completely renovated, creating a fresh, modern feel throughout the home. And then there is the LOCATION. Enjoy the laid-back coastal lifestyle Ormond Beach is known for, with the beach just a short drive away, while remaining conveniently close to shopping, restaurants, parks, desirable schools, Granada Boulevard, I-95, and major roadways. Spend the morning by the Atlantic, enjoy everything Ormond Beach has to offer, and come home to your own private pool. Homes offering this much renovation, a private pool, a fully fenced corner lot, and NO HOA at this price are hard to duplicate. Schedule your private showing and see the value for yourself.
| Elementary School | Middle School | High School |
|---|---|---|
| Tomoka Elem Elementary School | David C Hinson Sr Middle Middle School | Mainland High School High School |
| Price History | |
|---|---|
| 8/13/2026 | Listed $380,000 |
| 8/20/2026 | 3$370,000 |
| 8/25/2026 | 3$360,000 |
| 9/1/2026 | 3$350,000 |
| 9/8/2026 | 3$340,000 |
General Features
| Sewer | Public Sewer |
|---|---|
| Heating | Central |
| Cooling | Central Air |
| Utilities | Public |
| Possession | Close Of Escrow |
| Roof | Shingle |
| Appliances | Dishwasher,Disposal,Electric Water Heater,Microwave,Range,Refrigerator |
| Zoning | R-1 |
| Pool Features | In Ground |
| Construction Materials | Block |
| Year Built | 1960 |
| Levels | One |
| Property Subtype | Single Family Residence |
| Tax Year | 2025 |
| Ownership | Fee Simple |
| County | Volusia |
| New Construction | false |
| Property Type | Residential |
| Subdivision Name | ORMOND FOREST HILLS |
| Facing Direction | South |
| Garage Y/N | false |
| Other Structures | Shed(s) |
| Total Rooms | 6 |
| Full Baths | 2 |
| Status | Pending |
| Directions | From I-95 take exit 268 for FL-40/Granada Blvd, then turn right onto Nova Rd. Continue north, turn left onto Golf Ave, then right onto Scottsdale Dr. The house will be on your left. |
| High School | Mainland High School |
| City | ORMOND BEACH |
| Senior Community Y/N | false |
| MLS Area | 32174 - Ormond Beach |
| Lot Size Units | Square Feet |
| Lot Size Square Feet | 8925 |
| Carport Y/N | false |
| Listing Terms | Cash,Conventional,FHA,VA Loan |
| Elementary School | Tomoka Elem |
| Land Lease Y/N | false |
| Tax Annual Amount | 3249.02 |
| Middle/Junior High School | David C Hinson Sr Middle |
| Additional Parcels Y/N | false |
| Lease Considered Y/N | true |
| Virtual Tour | https://www.propertypanorama.com/instaview/stellar/O6433227 |
| Building Area Units | Square Feet |
| Living Area Units | Square Feet |
| Standard Status | Active Under Contract |
| Occupancy Type | Vacant |
| Tax Lot | 6 |
| Legal Description | LOT 6 BLK 12 ORMOND FOREST HILLS MB 23 PG 240 PER OR 4882 PG 2927 PER OR 6567 PGS 1827-1828 PER OR 6615 PGS 2326-2327 PER OR 6829 PG 4309 PER OR 7083 PG 0714 |
| Minimum Lease | 6 Months |
| Water Access Y/N | false |
| Water View Y/N | false |
| Flood Zone Code | X |
| In Law Suite YN | false |
| Flood Zone Code X | Yes |
Interior Features
| Interior Amenities | Ceiling Fan(s),Solid Surface Counters,Stone Counters |
|---|---|
| Flooring | Ceramic Tile,Luxury Vinyl |
| Furnished Y/N | Unfurnished |
| Total Stories | 1 |
| Air Conditioning Y/N | true |
| Heating Y/N | true |
| Fireplace Y/N | false |
| Laundry Features | Inside,Laundry Room |
| Total Bedrooms | 4 |
| LivingAreaSource | Owner |
| Total Baths | 2 |
Exterior Features
| Exterior Amenities | Lighting |
|---|---|
| Vegetation | Trees/Landscaped |
| Fencing | Fenced,Wood |
| Lot Features | Corner Lot |
| Water Source | Public |
| Lot Size Area | 8925 |
| Foundation Details | Slab |
| Building Area Total | 1742 |
| Lot Dimensions | 85 x 105 |
| Lot Size Acres | 0.2 |
| Road Surface Type | Asphalt |
| Private Pool | true |
| Waterfront Y/N | false |
Amenities
- Foreclosure
- Views
- Short Sale
- New Construction
- Adult 55+
- Lease To Own
- No HOA Fees
- Furnished
- Primary On Main
- Air Conditioning
- Seller Finance
- Green
- Fixer Upper
- Horse
- Golf
- Fireplace
- Deck
- Garage
- Basement
- Pool
Property vs Single Family Average in 32174
Price
Taxes
Year Built
 Copyright © MFRMLS.com All information deemed reliable but not guaranteed. All properties are subject to prior sale, change or withdrawal. Neither listing broker(s) or information provider(s) shall be responsible for any typographical errors, misinformation, misprints and shall be held totally harmless. Listing(s) information is provided for consumers personal, non-commercial use and may not be used for any purpose other than to identify prospective properties consumers may be interested in purchasing. Information on this site was last updated Last updated on September 18, 2026 10:39 AM UTC The listing information on this page last changed on Last updated on September 18, 2026 10:39 AM UTCd. The data relating to real estate for sale on this website comes in part from the Internet Data Exchange program of MFR MLS.
All information deemed reliable but not guaranteed. All properties are subject to prior sale, change or withdrawal. Neither listing broker(s) or information provider(s) shall be responsible for any typographical errors, misinformation, misprints and shall be held totally harmless. Listing(s) information is provided for consumers personal, non-commercial use and may not be used for any purpose other than to identify prospective properties consumers may be interested in purchasing.
Updated on September 18, 2026 10:39 AM UTC
Copyright © MFRMLS.com All information deemed reliable but not guaranteed. All properties are subject to prior sale, change or withdrawal. Neither listing broker(s) or information provider(s) shall be responsible for any typographical errors, misinformation, misprints and shall be held totally harmless. Listing(s) information is provided for consumers personal, non-commercial use and may not be used for any purpose other than to identify prospective properties consumers may be interested in purchasing. Information on this site was last updated Last updated on September 18, 2026 10:39 AM UTC The listing information on this page last changed on Last updated on September 18, 2026 10:39 AM UTCd. The data relating to real estate for sale on this website comes in part from the Internet Data Exchange program of MFR MLS.
All information deemed reliable but not guaranteed. All properties are subject to prior sale, change or withdrawal. Neither listing broker(s) or information provider(s) shall be responsible for any typographical errors, misinformation, misprints and shall be held totally harmless. Listing(s) information is provided for consumers personal, non-commercial use and may not be used for any purpose other than to identify prospective properties consumers may be interested in purchasing.
Updated on September 18, 2026 10:39 AM UTC
 he information contained herein has been provided by REALTORS® Association of Citrus County, Inc. This information is from sources deemed reliable but not guaranteed by REALTORS® Association of Citrus County, Inc. The information is for consumers' personal, non-commerical use and may not be used for any purpose other than identifying properties which consumers may be interested in purchasing. The information contained in this web site is believed to be reliable but is not guaranteed.
 All information deemed reliable but not guaranteed. All properties are subject to prior sale, change or withdrawal. Neither listing broker(s) or information provider(s) shall be responsible for any typographical errors, misinformation, misprints and shall be held totally harmless. Listing(s) information is provided for consumer's personal, non-commercial use and may not be used for any purpose other than to identify prospective properties consumers may be interested in purchasing. The data relating
