
Address
712 Mallard Drive, SANFORD, FL
Price
$ 750,000
Property Attributes
- MLS#O6422875
- TypeSingle Family
- Listing Status Active
- CountySeminole
- CitySANFORD
- AreaSanford/Lake Forest
- NeighborhoodSEMINOLE ESTATES UNIT 2
- Zip32771
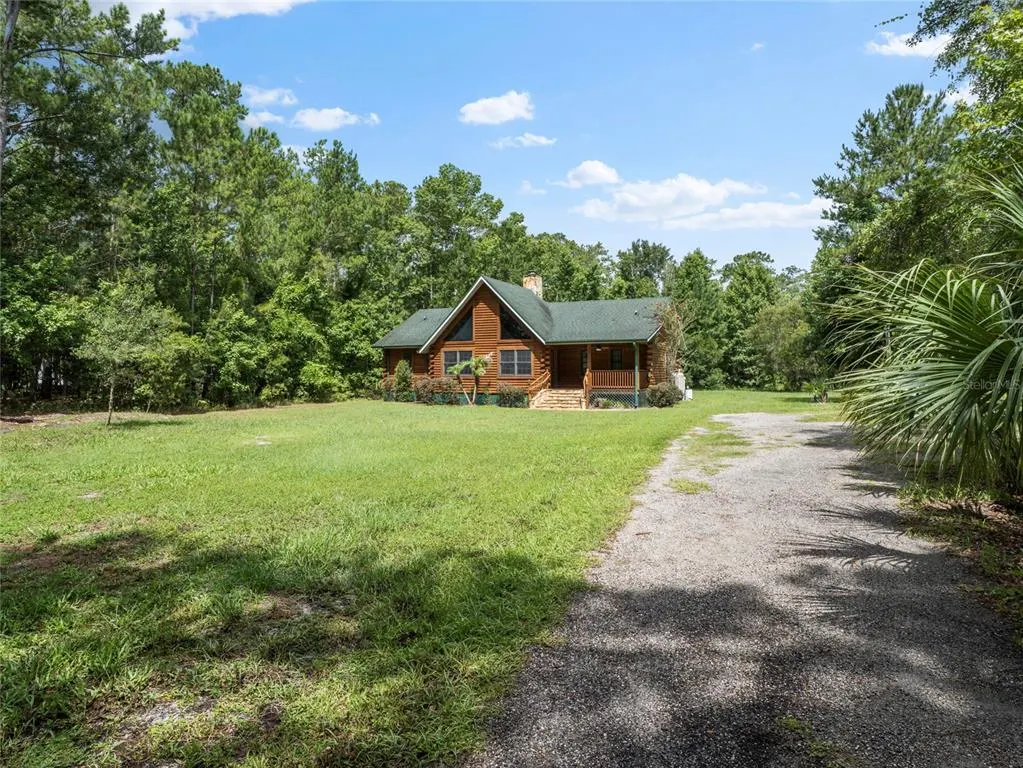
- StyleCabin
- Year Built2002
- Taxes$ 3402
- Price$ 750,000
- Bedrooms3
- Full Bathrooms2
- Half Bathrooms0
- Sqr Footage1904

- Lot Size5 Acres
Data Source:
Stellar MLS
Property Description
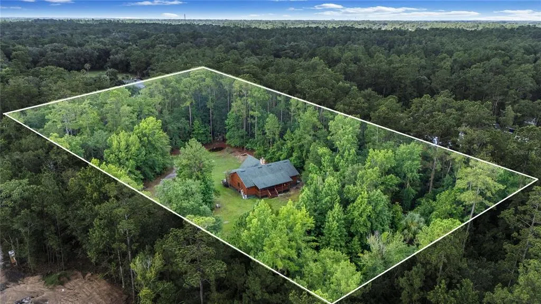
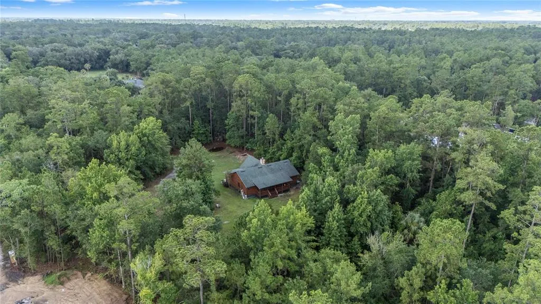
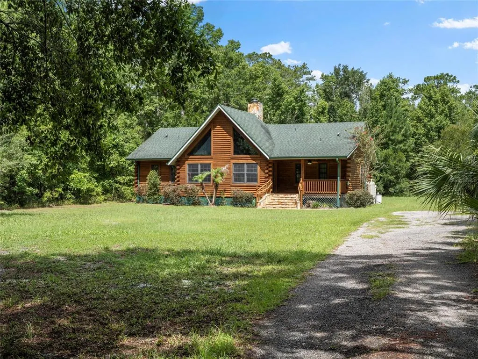





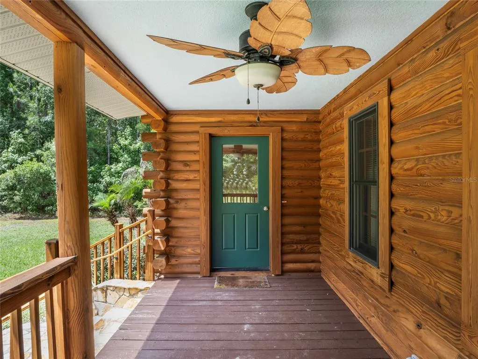
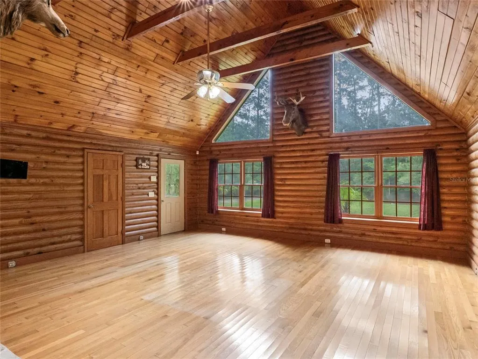
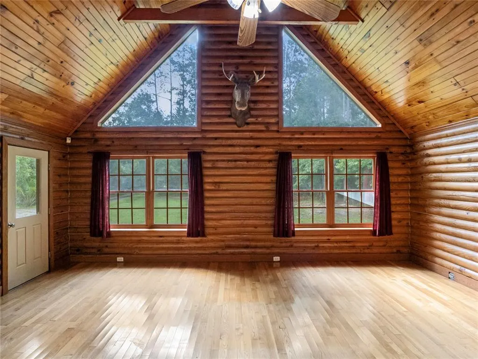
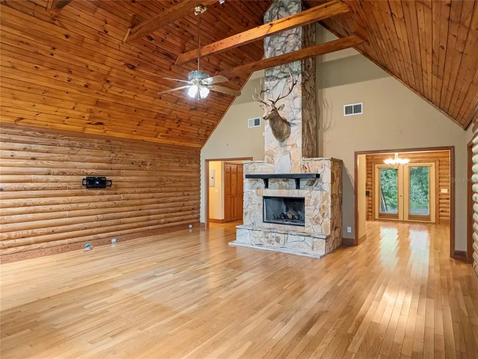
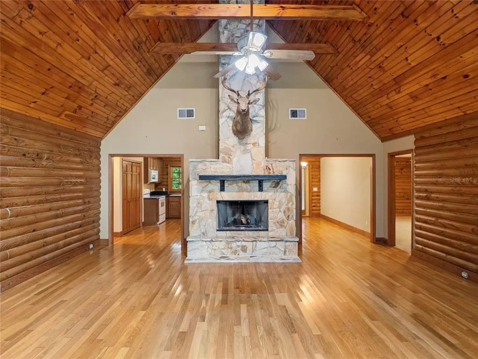


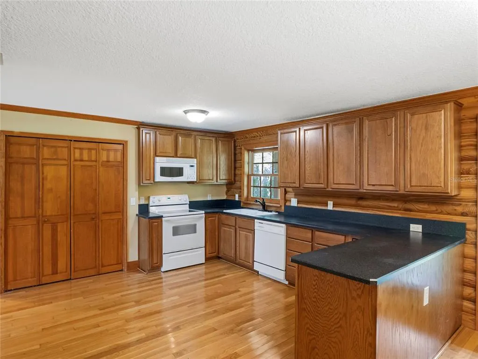

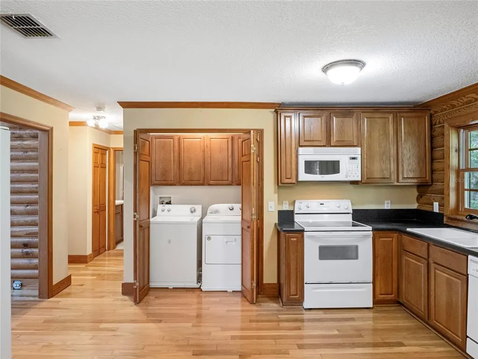
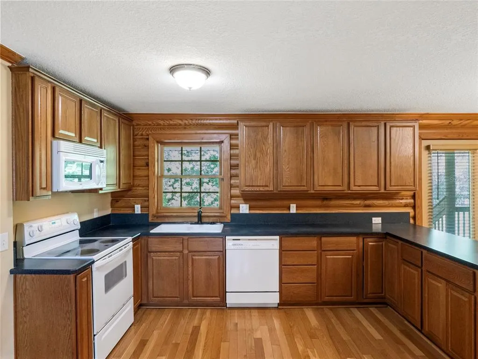
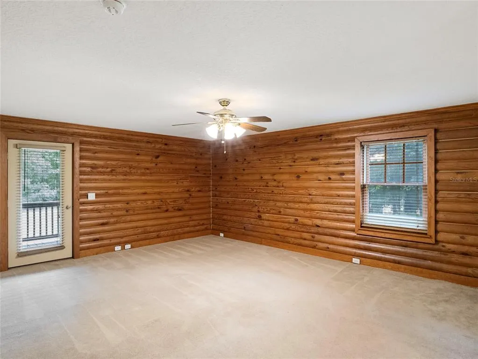

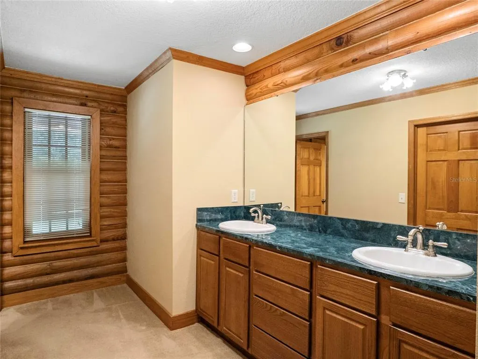

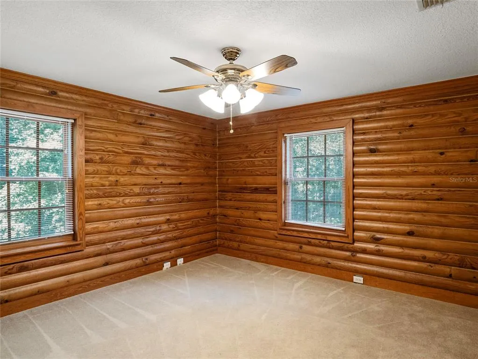
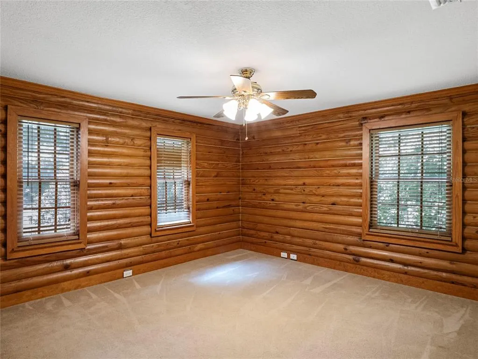
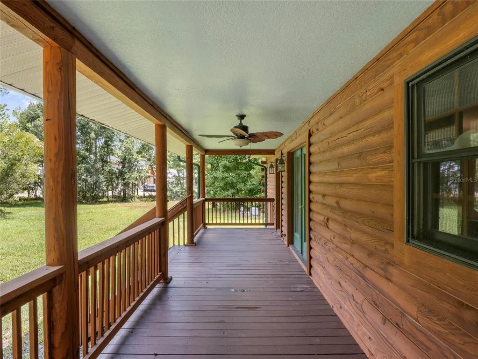
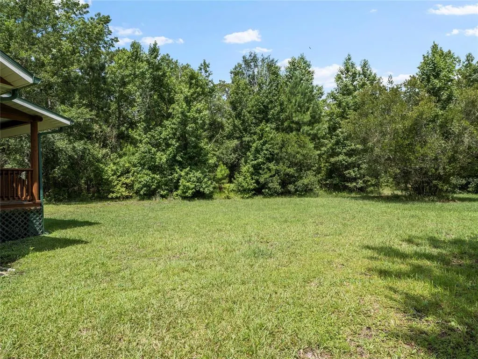
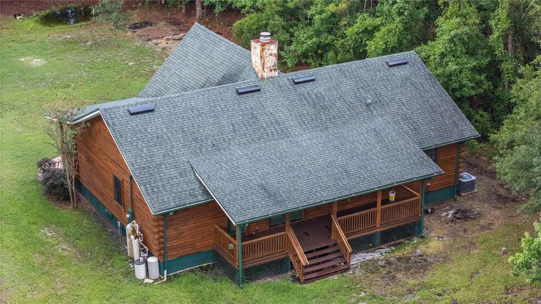
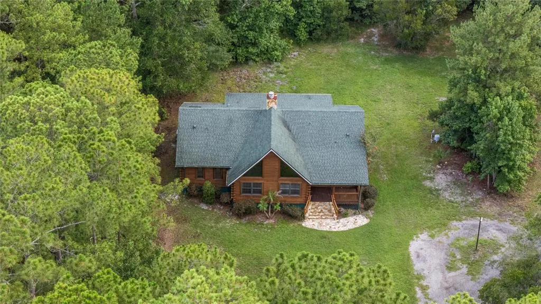
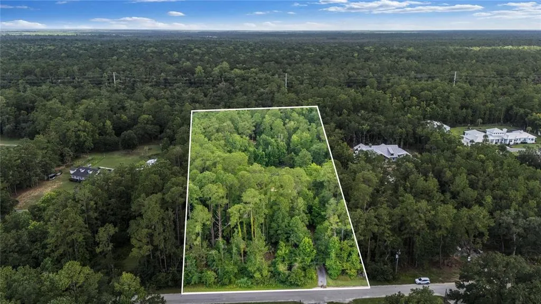
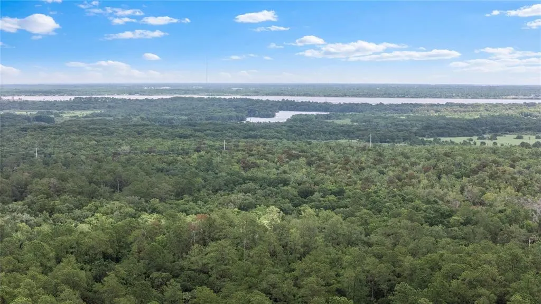
Welcome to 712 Mallard Drive, an exceptional five-acre parcel tucked within the equestrian community of Seminole Estates, where rustic architecture, remarkable privacy and boundless potential come together in one of the community's most coveted locations. Set along sought-after Mallard Drive, this property enjoys an extraordinary backdrop that few homes can ever replicate. Bordering the vast Black Bear Wilderness Area, the rear property line opens to hundreds of thousands of acres of protected natural landscape, creating an unrivaled sense of space, privacy and permanence. With the wilderness trailhead located just down the street, hiking, horseback riding, wildlife viewing and endless outdoor recreation become part of everyday life. Behind a private gated entry and at the heart of the property, the authentic log cabin captures the warmth and character that only natural timber construction can provide. Soaring cathedral ceilings accented by exposed wood beams create an impressive sense of volume, while wood plank ceilings and rustic finishes establish an atmosphere that feels both inviting and timeless. The three-bedroom, two-bath floor plan offers comfortable everyday living while preserving the cabin's distinctive architectural appeal. The kitchen is surprisingly spacious for this cozy 2,000-square-foot residence and the oversized front and back porches create perfect spaces to take in the quiet and scenic surroundings. Beyond the existing residence, the true opportunity lies in the land itself. Five usable acres provide exceptional flexibility to create the estate you've envisioned. Whether expanding the current home, constructing a new luxury residence, adding detached garages, workshops, barns, stables, guest accommodations or creating a premier equestrian property, the possibilities are as expansive as the setting. Complementing the property's future potential, newly completed multi-million-dollar custom homes next door reinforce the long-term desirability and value of this exceptional location. A newly installed private gated entrance creates a memorable arrival while enhancing privacy and security. Private well and septic utilities further add to the property's appeal by providing independence from municipal services and helping keep ongoing utility costs remarkably low. Rarely does a property offer the opportunity to enjoy the character of an authentic log cabin today while providing the land, location and surrounding values to create an extraordinary legacy estate for tomorrow. At 712 Mallard Drive, nature becomes your backyard, privacy becomes your lifestyle and the possibilities are limited only by your imagination.
| Price History | |
|---|---|
| 7/14/2026 | Listed $785,000 |
| 8/17/2026 | 4$750,000 |
General Features
| Sewer | Septic Tank |
|---|---|
| Heating | Central |
| Cooling | Central Air |
| Utilities | Cable Available,Electricity Connected |
| Roof | Shingle |
| Appliances | Dishwasher,Disposal,Electric Water Heater,Range,Refrigerator,Washer |
| Zoning | A-1 |
| HOA Fee | 300 |
| Patio/Porch Features | Front Porch,Rear Porch |
| Architectural Style | Cabin |
| Construction Materials | Log |
| Pets Allowed | Yes |
| Year Built | 2002 |
| View | Trees/Woods |
| Levels | One |
| Property Subtype | Single Family Residence |
| Tax Year | 2025 |
| Ownership | Fee Simple |
| Community Features | Horses Allowed |
| Assoc Fee Paid Per | Annually |
| County | Seminole |
| New Construction | false |
| Property Type | Residential |
| Subdivision Name | SEMINOLE ESTATES UNIT 2 |
| Facing Direction | East |
| Garage Y/N | false |
| Total Rooms | 9 |
| Full Baths | 2 |
| Status | Active |
| Directions | From S.R. 46, N on Orange Blvd, L on North Rd, R on N Orange Ave, L on Deer Path Ln, R on Mallard Dr |
| City | SANFORD |
| Association Name | Seminole Estates HOA - Diane Willcox |
| Senior Community Y/N | false |
| MLS Area | 32771 - Sanford/Lake Forest |
| Lot Size Units | Acres |
| Lot Size Square Feet | 217800 |
| Carport Y/N | false |
| Listing Terms | Conventional,USDA Loan,VA Loan |
| Land Lease Y/N | false |
| Tax Annual Amount | 3402.99 |
| Additional Parcels Y/N | false |
| Lease Considered Y/N | true |
| Virtual Tour | https://vimeo.com/1207730862 |
| Building Area Units | Square Feet |
| Living Area Units | Square Feet |
| Standard Status | Active |
| Occupancy Type | Vacant |
| Tax Lot | 16 |
| Legal Description | SEC 13 TWP 19S RGE 29E BEG 726 FT N 60 DEG 23 MIN 19 SEC W & 276.52 FT N 29 DEG 36 MIN 41 SEC E OF MOST WLY COR ASTOR FARMS RUN N 29 DEG 36 MIN 41 SEC E 300 FT N 60 DEG 23 MIN 19 SEC W 726 FT S 29 DEG 36 MIN 41 SEC W 300 FT S 60 DEG 23 MIN 19 SEC E 7 26 FT TO BEG (5.0 AC) |
| Minimum Lease | 7 Months |
| Water Access Y/N | false |
| Monthly HOA Amount | 25 |
| Water View Y/N | false |
| Flood Zone Code | X |
| In Law Suite YN | false |
| Flood Zone Code X | Yes |
Interior Features
| Interior Amenities | Cathedral Ceiling(s),Ceiling Fan(s),Eating Space In Kitchen,High Ceilings,Split Bedroom,Walk-In Closet(s) |
|---|---|
| Basement | Crawl Space |
| Flooring | Carpet,Tile,Hardwood |
| Furnished Y/N | Unfurnished |
| Fireplace Features | Family Room,Wood Burning |
| Total Stories | 1 |
| Air Conditioning Y/N | true |
| Heating Y/N | true |
| Fireplace Y/N | true |
| Laundry Features | Laundry Closet |
| Total Bedrooms | 3 |
| LivingAreaSource | Public Records |
| Total Baths | 2 |
Exterior Features
| Exterior Amenities | Lighting,Private Mailbox |
|---|---|
| Vegetation | Wooded |
| Lot Features | Level,Oversized Lot,Zoned for Horses |
| Water Source | Well |
| Lot Size Area | 5 |
| Foundation Details | Crawlspace |
| Spa | false |
| Building Area Total | 2288 |
| Lot Dimensions | 726 x 300 |
| Lot Size Acres | 5 |
| Road Surface Type | Paved,Asphalt |
| Private Pool | false |
| Waterfront Y/N | false |
| Road Frontage Type | Street Paved |
Amenities
- Foreclosure
- Views
- Short Sale
- New Construction
- Adult 55+
- Lease To Own
- No HOA Fees
- Furnished
- Primary On Main
- Air Conditioning
- Seller Finance
- Green
- Fixer Upper
- Horse
- Golf
- Fireplace
- Deck
- Garage
- Basement
- Pool
Property vs Single Family Average in 32771
Price
Taxes
Year Built
 Copyright © MFRMLS.com All information deemed reliable but not guaranteed. All properties are subject to prior sale, change or withdrawal. Neither listing broker(s) or information provider(s) shall be responsible for any typographical errors, misinformation, misprints and shall be held totally harmless. Listing(s) information is provided for consumers personal, non-commercial use and may not be used for any purpose other than to identify prospective properties consumers may be interested in purchasing. Information on this site was last updated Last updated on September 15, 2026 11:25 AM UTC The listing information on this page last changed on Last updated on September 15, 2026 11:25 AM UTCd. The data relating to real estate for sale on this website comes in part from the Internet Data Exchange program of MFR MLS.
All information deemed reliable but not guaranteed. All properties are subject to prior sale, change or withdrawal. Neither listing broker(s) or information provider(s) shall be responsible for any typographical errors, misinformation, misprints and shall be held totally harmless. Listing(s) information is provided for consumers personal, non-commercial use and may not be used for any purpose other than to identify prospective properties consumers may be interested in purchasing.
Updated on September 15, 2026 11:25 AM UTC
Copyright © MFRMLS.com All information deemed reliable but not guaranteed. All properties are subject to prior sale, change or withdrawal. Neither listing broker(s) or information provider(s) shall be responsible for any typographical errors, misinformation, misprints and shall be held totally harmless. Listing(s) information is provided for consumers personal, non-commercial use and may not be used for any purpose other than to identify prospective properties consumers may be interested in purchasing. Information on this site was last updated Last updated on September 15, 2026 11:25 AM UTC The listing information on this page last changed on Last updated on September 15, 2026 11:25 AM UTCd. The data relating to real estate for sale on this website comes in part from the Internet Data Exchange program of MFR MLS.
All information deemed reliable but not guaranteed. All properties are subject to prior sale, change or withdrawal. Neither listing broker(s) or information provider(s) shall be responsible for any typographical errors, misinformation, misprints and shall be held totally harmless. Listing(s) information is provided for consumers personal, non-commercial use and may not be used for any purpose other than to identify prospective properties consumers may be interested in purchasing.
Updated on September 15, 2026 11:25 AM UTC
 he information contained herein has been provided by REALTORS® Association of Citrus County, Inc. This information is from sources deemed reliable but not guaranteed by REALTORS® Association of Citrus County, Inc. The information is for consumers' personal, non-commerical use and may not be used for any purpose other than identifying properties which consumers may be interested in purchasing. The information contained in this web site is believed to be reliable but is not guaranteed.
 All information deemed reliable but not guaranteed. All properties are subject to prior sale, change or withdrawal. Neither listing broker(s) or information provider(s) shall be responsible for any typographical errors, misinformation, misprints and shall be held totally harmless. Listing(s) information is provided for consumer's personal, non-commercial use and may not be used for any purpose other than to identify prospective properties consumers may be interested in purchasing. The data relating
