
Address
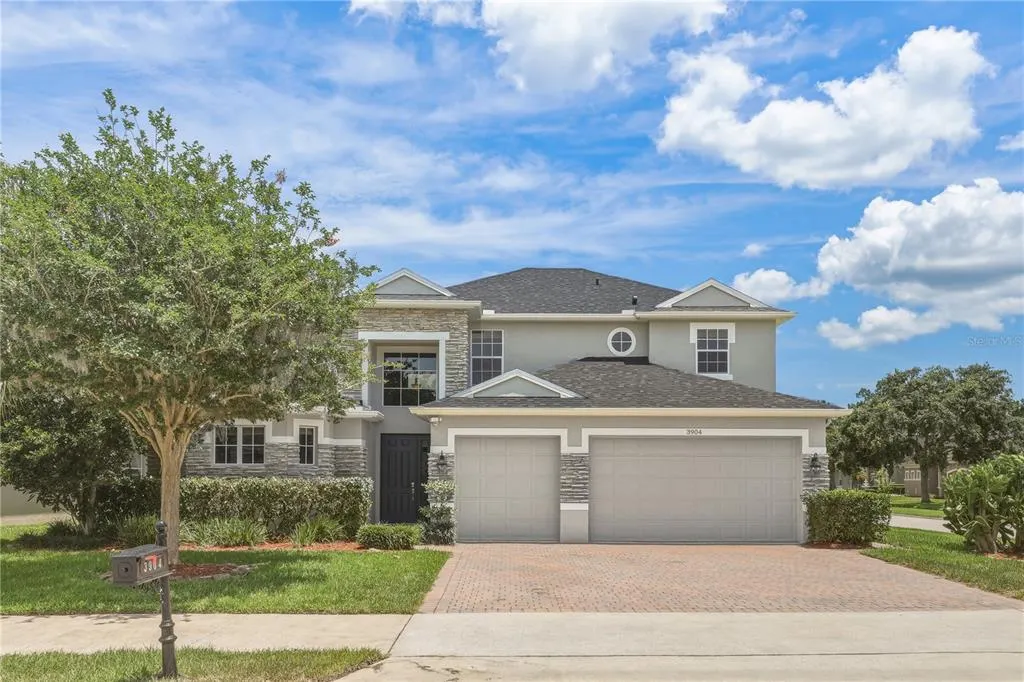
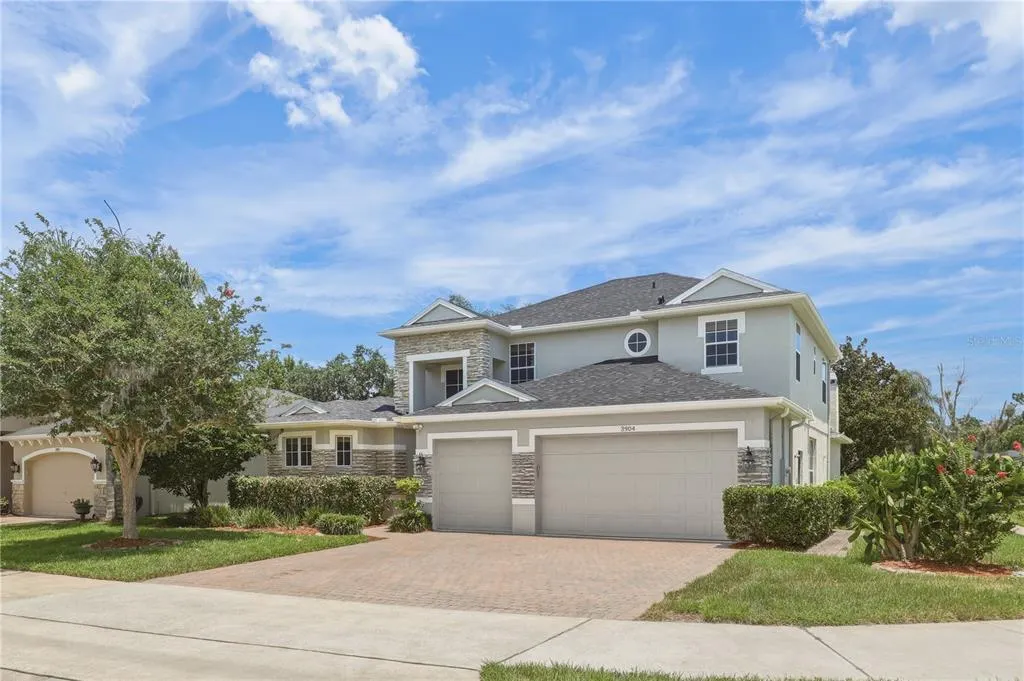
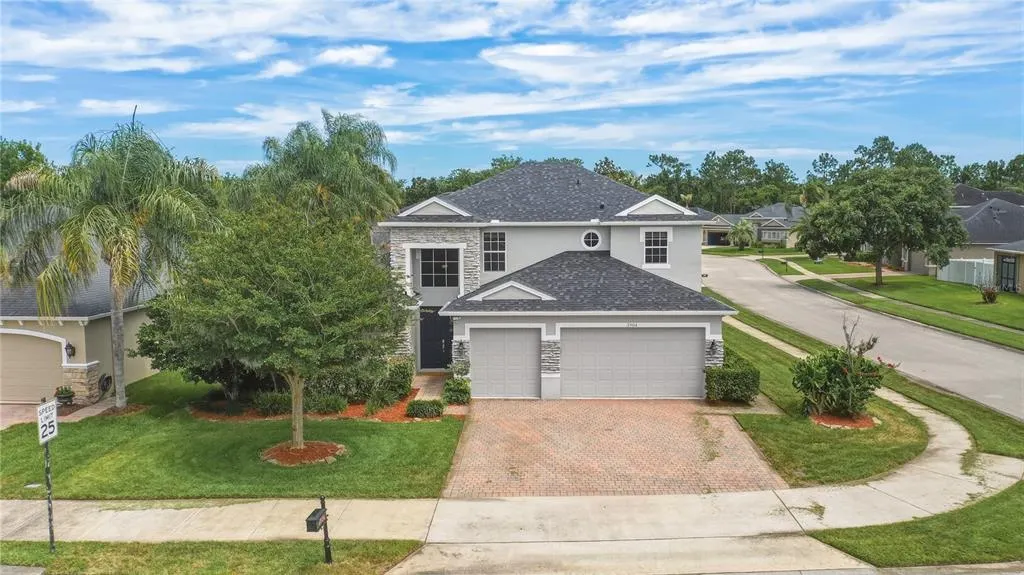
3904 Heirloom Rose Place, OVIEDO, FL
Price
$ 649,000
Property Attributes
- MLS#O6411328
- TypeSingle Family
- Listing Status Pending
- CountySeminole
- CityOVIEDO
- AreaOviedo/Chuluota
- NeighborhoodSANCTUARY PH 2 VILLAGE 10
- Zip32766
- StyleContemporary Florida
- Year Built2004
- Taxes$ 8119
- Price$ 649,000
- Bedrooms4
- Full Bathrooms3
- Half Bathrooms1
- Sqr Footage2725
- Lot Size0.21 Acres
Data Source:
Stellar MLS
Property Description
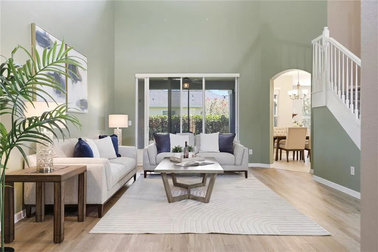
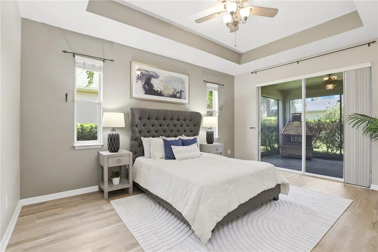
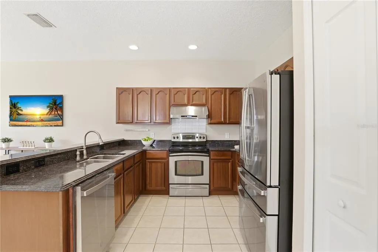
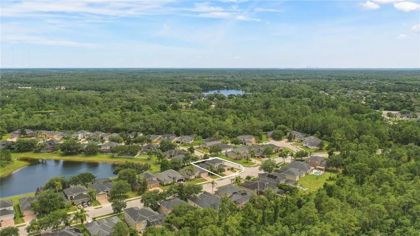
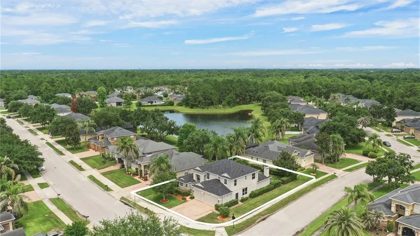
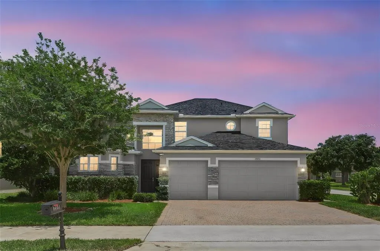
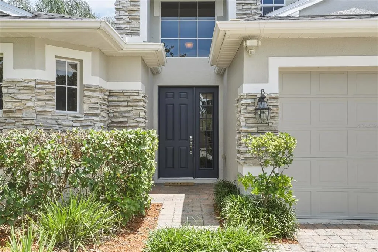
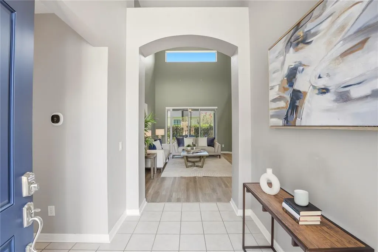
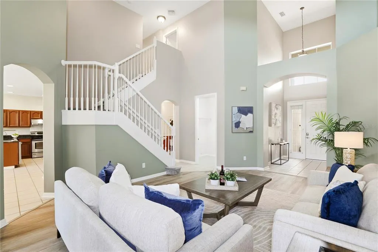
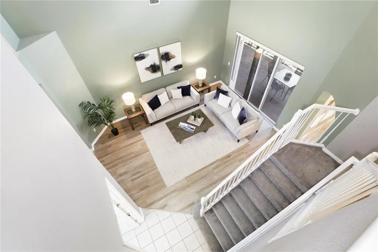
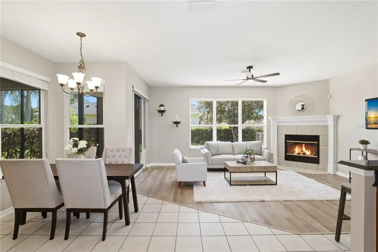
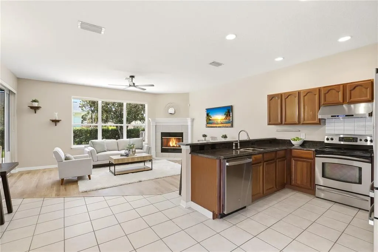
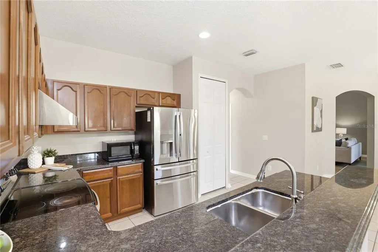
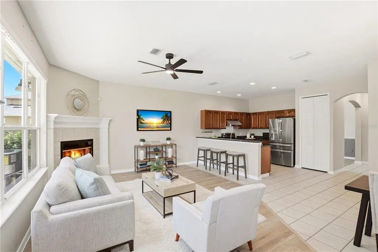
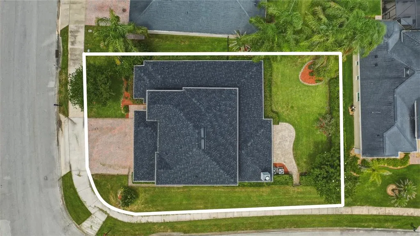
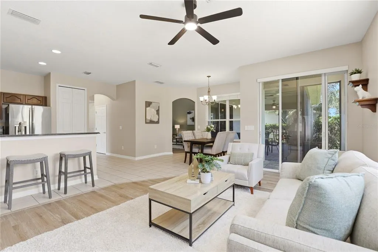
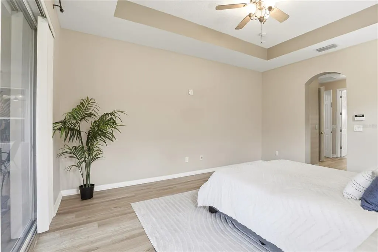
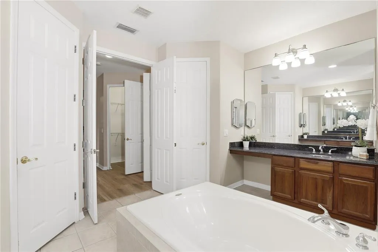
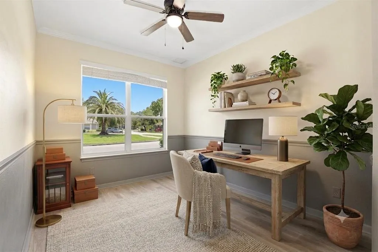
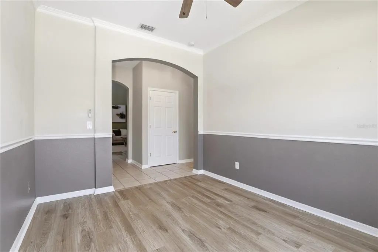
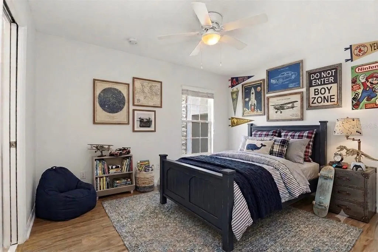
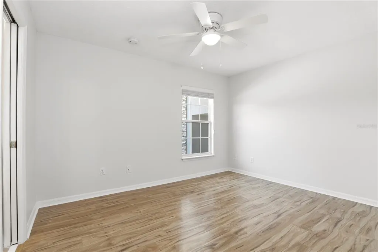
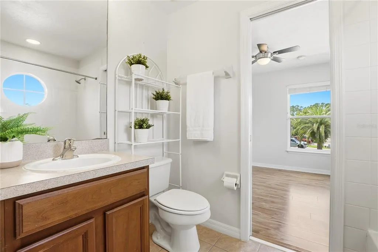
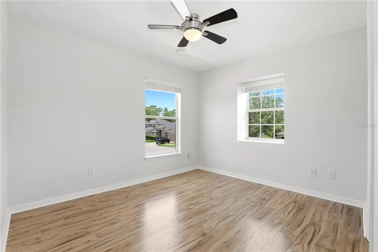
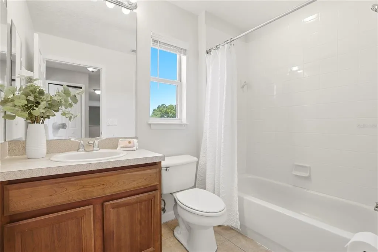
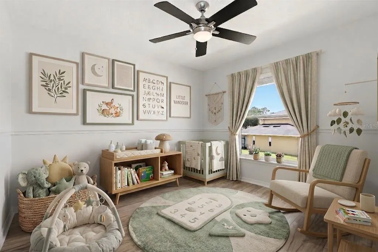
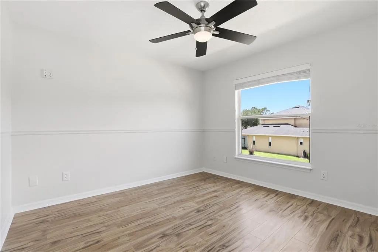
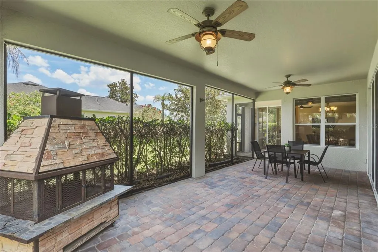
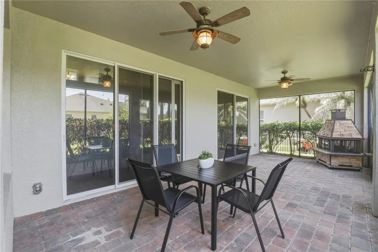
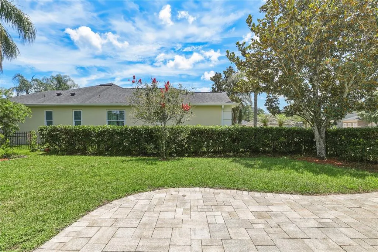
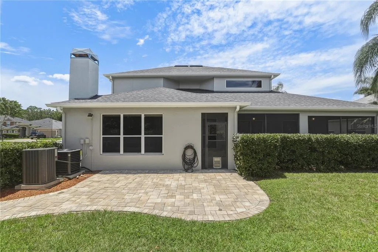
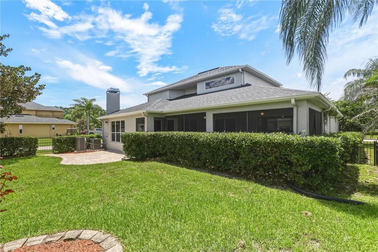
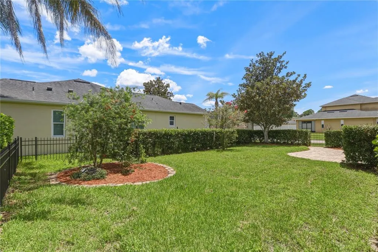
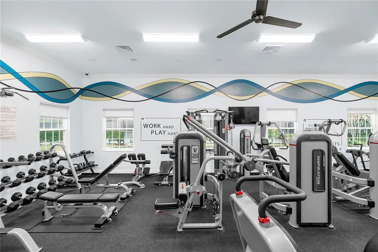
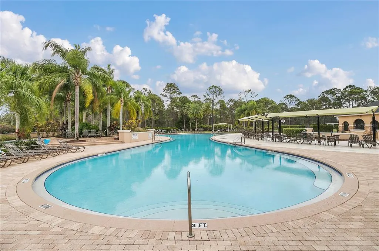
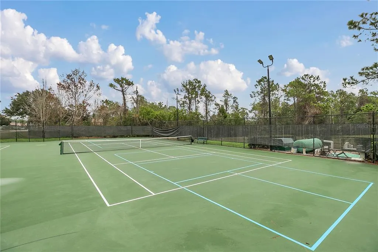
Virtually Staged. SIGNIFICANT PRICE IMPROVEMENT! Now offered at $649,000, this move-in-ready residence in The Sanctuary presents an exceptional opportunity in one of Oviedo's most sought-after communities. Located within a top-rated Seminole County school district, the home offers 2,725 square feet with four bedrooms, a dedicated office, three full baths, one half bath and a desirable first-floor primary suite. Volume ceilings, abundant natural light and an open floor plan create comfortable spaces for everyday living and entertaining. The family room is anchored by a fireplace and flows seamlessly into the kitchen and dining areas. The kitchen features granite countertops, stainless steel appliances, solid wood cabinetry, a breakfast bar and a RainSoft whole-home water treatment and softener system. The first-floor primary suite includes two walk-in closets, one with a custom organization system, and a spacious bath with dual vanities, a soaking tub and a separate walk-in shower. Extensive recent improvements provide lasting value, including a new roof (2026), fresh upstairs interior paint (2026), exterior paint (2025), first-floor air conditioning replaced (2025), second-floor air conditioning replaced (2020), luxury vinyl plank flooring throughout the main living areas, office and primary suite (2024), hardwood flooring upstairs (2022), new carpet on the staircase (2022), updated kitchen appliances, fresh landscaping and both air conditioning systems serviced in 2026. Outdoor living includes a large screened lanai with two ceiling fans, a covered seating area, an outdoor patio and a fully fenced backyard offering exceptional privacy with a partial pond view. A Mediterranean-inspired outdoor fireplace under the lanai conveys with the home. Residents of The Sanctuary enjoy approximately 800 acres of conservation areas, a resort-style swimming pool, clubhouse, fitness center, playgrounds, tennis and basketball courts, parks and walking trails. Conveniently located near State Road 417, the University of Central Florida, Research Park, Seminole State College, shopping, dining, Orlando International Airport and Orlando Sanford International Airport, this well-maintained home combines major capital improvements, a flexible floor plan and outstanding value at its new price.
| Elementary School | Middle School | High School |
|---|---|---|
| Walker Elementary Elementary School | Chiles Middle Middle School | Hagerty High High School |
| Price History | |
|---|---|
| 6/10/2026 | Listed $675,000 |
| 7/10/2026 | Listed $673,000 |
| 8/6/2026 | 4$649,000 |
General Features
| Sewer | Public Sewer |
|---|---|
| Heating | Central,Electric |
| Cooling | Central Air |
| Utilities | BB/HS Internet Available,Electricity Connected,Fire Hydrant,Public,Street Lights,Water Connected |
| Possession | Close Of Escrow |
| Roof | Shingle |
| Appliances | Dishwasher,Disposal,Electric Water Heater,Microwave,Range,Refrigerator |
| Zoning | PUD |
| HOA Fee | 350 |
| Garage Spaces | 3 |
| Association Fee Includes | Community Pool,Maintenance Grounds,Manager,Pool Maintenance,Recreational Facilities,Security |
| Patio/Porch Features | Covered,Deck,Patio,Screened |
| Architectural Style | Contemporary,Florida |
| Construction Materials | Block,Stucco |
| Pets Allowed | Yes |
| Year Built | 2004 |
| View | Trees/Woods |
| Levels | Two |
| Property Subtype | Single Family Residence |
| Tax Year | 2025 |
| Ownership | Fee Simple |
| Community Features | Clubhouse,Deed Restrictions,Fitness Center,Park,Playground,Pool,Sidewalks,Tennis Court(s) |
| Assoc Fee Paid Per | Quarterly |
| County | Seminole |
| New Construction | false |
| Property Type | Residential |
| Association Amenities | Clubhouse,Fitness Center,Park,Playground,Pool,Tennis Court(s) |
| Attached Garage | true |
| Subdivision Name | SANCTUARY PH 2 VILLAGE 10 |
| Facing Direction | Northwest |
| Garage Y/N | true |
| Total Rooms | 9 |
| Full Baths | 3 |
| Status | Pending |
| Directions | From SR-417, take Exit 41 for FL-426/Aloma Avenue and head east toward Oviedo, continuing as the road becomes Mitchell Hammock Road and then FL-419. Proceed east on FL-419 toward Chuluota, pass Lawton Chiles Middle School on your left, and take the next left into The Sanctuary community. Continue straight for about 100 to 200 yards, then turn right onto Heirloom Rose Place, and 3904 Heirloom Rose Place will be on your right-hand side. |
| High School | Hagerty High |
| City | OVIEDO |
| Association Name | Drew Pommet / Nexus Community |
| Senior Community Y/N | false |
| MLS Area | 32766 - Oviedo/Chuluota |
| Lot Size Units | Square Feet |
| Lot Size Square Feet | 9173 |
| Carport Y/N | false |
| Listing Terms | Cash,Conventional,FHA,VA Loan |
| Elementary School | Walker Elementary |
| Property Attached Y/N | false |
| Land Lease Y/N | false |
| Tax Annual Amount | 8119 |
| Home Warranty Y/N | false |
| Middle/Junior High School | Chiles Middle |
| Property Condition | Completed |
| Additional Parcels Y/N | false |
| Lease Considered Y/N | true |
| Virtual Tour | https://www.zillow.com/view-imx/a3352982-e67a-4101-ba0b-189f9b8babc2?wl=true&setAttribution=mls&initialViewType=pano |
| Building Area Units | Square Feet |
| Living Area Units | Square Feet |
| Builder Name | Crosswinds |
| Standard Status | Pending |
| Occupancy Type | Vacant |
| Tax Lot | 470 |
| Legal Description | LOT 470 SANCTUARY PHASE 2 VILLAGE 10 PB 63 PGS 35 - 42 |
| Water View | Pond |
| Minimum Lease | 7 Months |
| Water Access Y/N | false |
| Monthly HOA Amount | 116.67 |
| Additional Rooms | Den/Library/Office |
| Water View Y/N | true |
| Flood Zone Code | X |
| In Law Suite YN | false |
| Flood Zone Code X | Yes |
Interior Features
| Interior Amenities | Cathedral Ceiling(s),Ceiling Fan(s),High Ceilings,Kitchen/Family Room Combo,Open Floorplan,Primary Bedroom Main Floor,Solid Wood Cabinets,Stone Counters,Walk-In Closet(s),Window Treatments |
|---|---|
| Flooring | Carpet,Ceramic Tile,Luxury Vinyl,Hardwood |
| Furnished Y/N | Unfurnished |
| Fireplace Features | Gas,Wood Burning |
| Common Walls | Corner Unit |
| Air Conditioning Y/N | true |
| Heating Y/N | true |
| Window Features | Blinds |
| Fireplace Y/N | true |
| Half Baths | 1 |
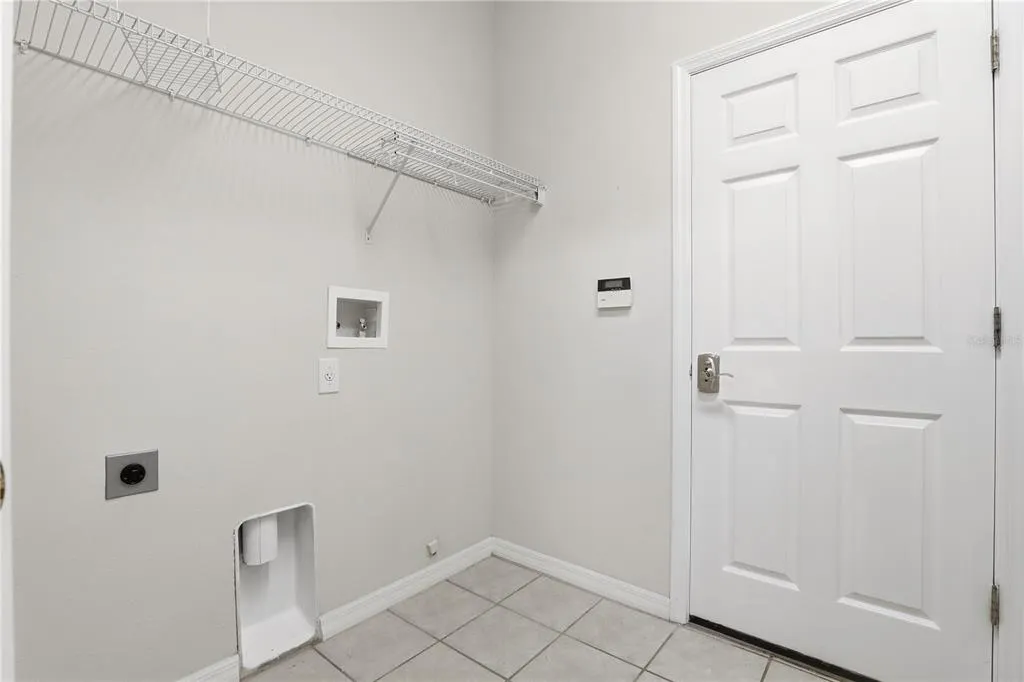
| Laundry Features | Laundry Room |
| Total Bedrooms | 4 |
| LivingAreaSource | Appraiser |
| Total Baths | 4 |
Exterior Features
| Exterior Amenities | Irrigation System,Private Mailbox,Sidewalk,Sliding Doors |
|---|---|
| Vegetation | Mature Landscaping,Trees/Landscaped |
| Fencing | Fenced |
| Parking Features | Driveway,Garage Door Opener,Oversized |
| Lot Features | Corner Lot,City Lot,Sidewalk |
| Water Source | Public |
| Lot Size Area | 9173 |
| Foundation Details | Slab |
| Spa | false |
| Building Area Total | 3753 |
| Lot Size Acres | 0.21 |
| Road Surface Type | Paved,Asphalt |
| Private Pool | false |
| Waterfront Y/N | false |
| Covered Spaces | 3 |
| Road Frontage Type | Street Paved |
| Road Responsibility | Public Maintained Road |
Amenities
- Foreclosure
- Views
- Short Sale
- New Construction
- Adult 55+
- Lease To Own
- No HOA Fees
- Furnished
- Primary On Main
- Air Conditioning
- Seller Finance
- Green
- Fixer Upper
- Horse
- Golf
- Fireplace
- Deck
- Garage
- Basement
- Pool
Property vs Single Family Average in 32766
Price
Taxes
Year Built
 Copyright © MFRMLS.com All information deemed reliable but not guaranteed. All properties are subject to prior sale, change or withdrawal. Neither listing broker(s) or information provider(s) shall be responsible for any typographical errors, misinformation, misprints and shall be held totally harmless. Listing(s) information is provided for consumers personal, non-commercial use and may not be used for any purpose other than to identify prospective properties consumers may be interested in purchasing. Information on this site was last updated Last updated on September 20, 2026 2:01 AM UTC The listing information on this page last changed on Last updated on September 20, 2026 2:01 AM UTCd. The data relating to real estate for sale on this website comes in part from the Internet Data Exchange program of MFR MLS.
All information deemed reliable but not guaranteed. All properties are subject to prior sale, change or withdrawal. Neither listing broker(s) or information provider(s) shall be responsible for any typographical errors, misinformation, misprints and shall be held totally harmless. Listing(s) information is provided for consumers personal, non-commercial use and may not be used for any purpose other than to identify prospective properties consumers may be interested in purchasing.
Updated on September 20, 2026 2:01 AM UTC
Copyright © MFRMLS.com All information deemed reliable but not guaranteed. All properties are subject to prior sale, change or withdrawal. Neither listing broker(s) or information provider(s) shall be responsible for any typographical errors, misinformation, misprints and shall be held totally harmless. Listing(s) information is provided for consumers personal, non-commercial use and may not be used for any purpose other than to identify prospective properties consumers may be interested in purchasing. Information on this site was last updated Last updated on September 20, 2026 2:01 AM UTC The listing information on this page last changed on Last updated on September 20, 2026 2:01 AM UTCd. The data relating to real estate for sale on this website comes in part from the Internet Data Exchange program of MFR MLS.
All information deemed reliable but not guaranteed. All properties are subject to prior sale, change or withdrawal. Neither listing broker(s) or information provider(s) shall be responsible for any typographical errors, misinformation, misprints and shall be held totally harmless. Listing(s) information is provided for consumers personal, non-commercial use and may not be used for any purpose other than to identify prospective properties consumers may be interested in purchasing.
Updated on September 20, 2026 2:01 AM UTC
 he information contained herein has been provided by REALTORS® Association of Citrus County, Inc. This information is from sources deemed reliable but not guaranteed by REALTORS® Association of Citrus County, Inc. The information is for consumers' personal, non-commerical use and may not be used for any purpose other than identifying properties which consumers may be interested in purchasing. The information contained in this web site is believed to be reliable but is not guaranteed.
 All information deemed reliable but not guaranteed. All properties are subject to prior sale, change or withdrawal. Neither listing broker(s) or information provider(s) shall be responsible for any typographical errors, misinformation, misprints and shall be held totally harmless. Listing(s) information is provided for consumer's personal, non-commercial use and may not be used for any purpose other than to identify prospective properties consumers may be interested in purchasing. The data relating
