
Address
11243 Pixie Mandarin Court, WINTER GARDEN, FL
Price
$ 815,000
Property Attributes
- MLS#O6399101
- TypeSingle Family
- Listing Status Active
- CountyOrange
- CityWINTER GARDEN
- AreaWinter Garden/Oakland
- NeighborhoodNORTHLAKE AT OVATION PHASE 1
- Zip34787
- StyleContemporary Mid-Century Modern
- Year Built2023
- Taxes$ 9030
- Price$ 815,000
- Bedrooms4
- Full Bathrooms3
- Half Bathrooms0
- Sqr Footage2122
- Lot Size0.13 Acres
Data Source:
Stellar MLS
Property Description
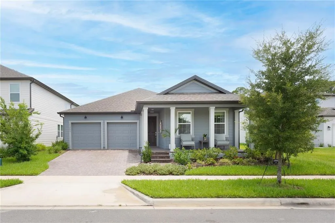
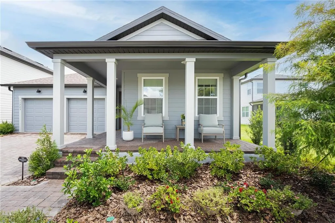
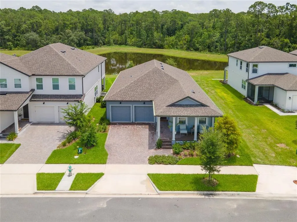
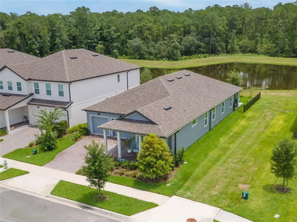
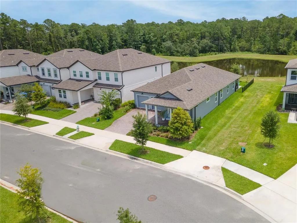
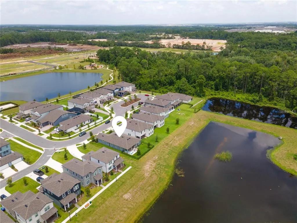
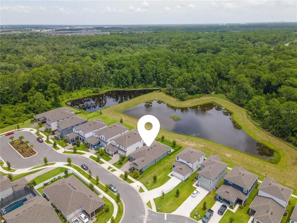
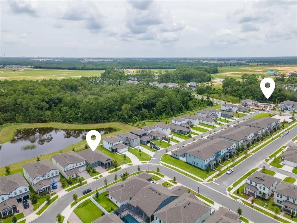
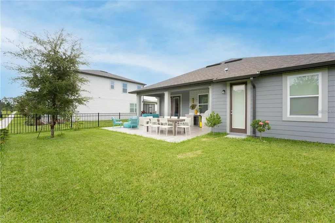
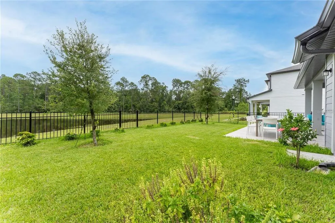
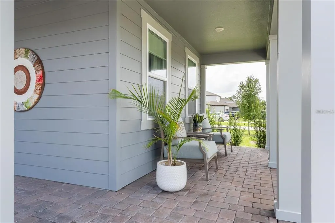
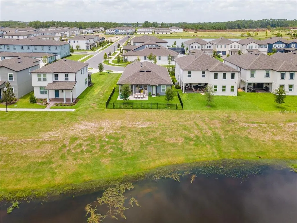
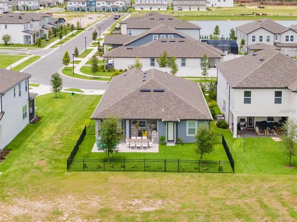
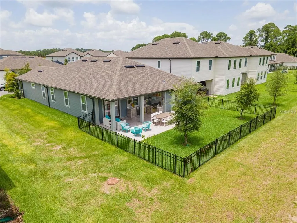
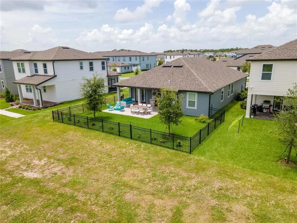
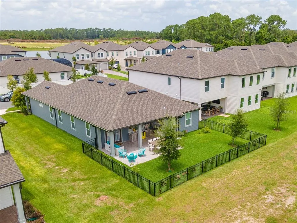
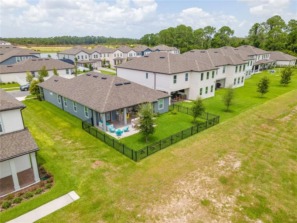
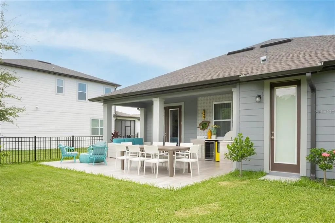
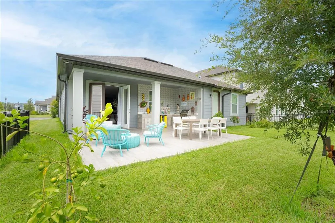
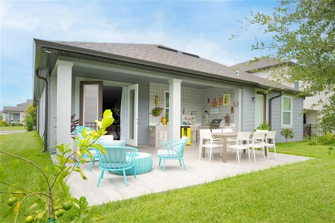
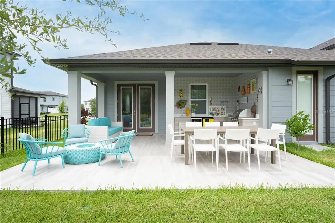
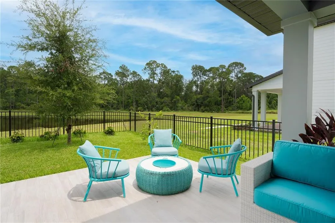
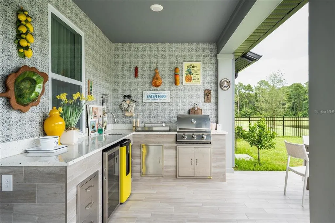
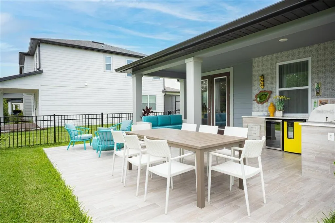
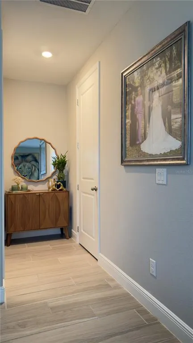
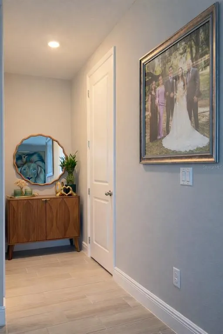
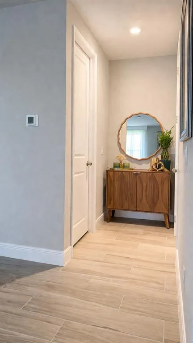
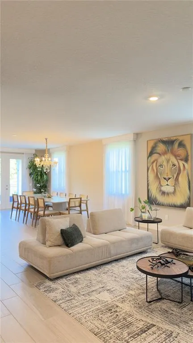
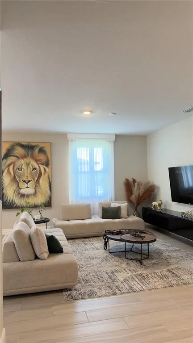
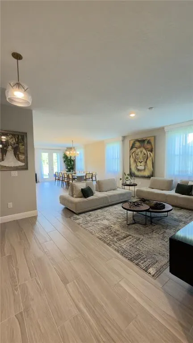
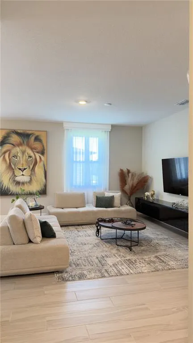
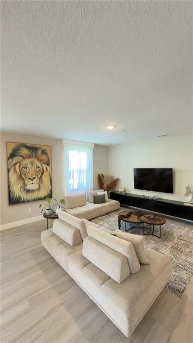
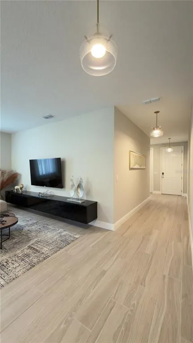
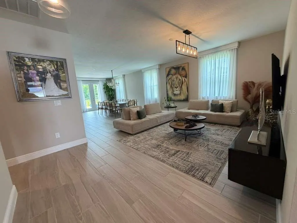
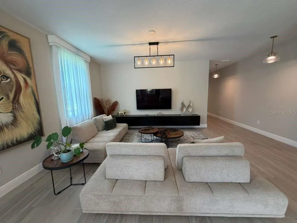
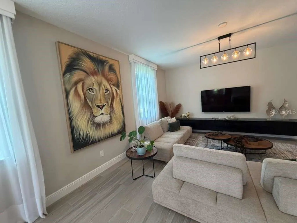
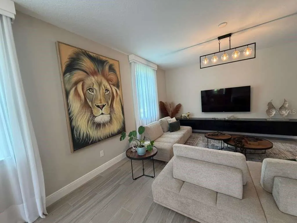
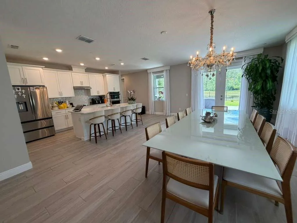
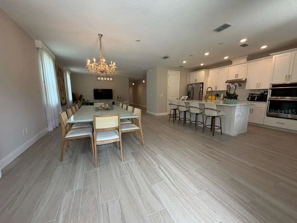
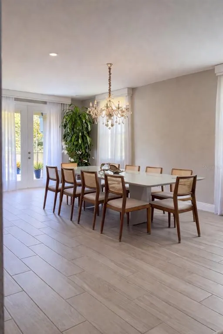
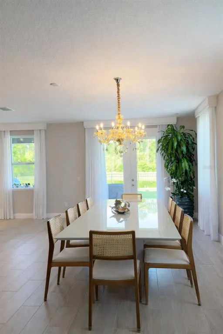
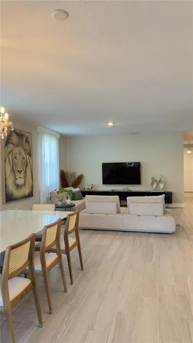
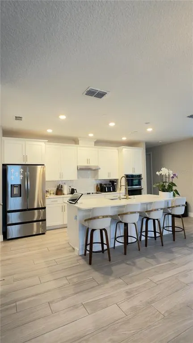
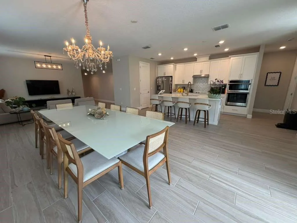
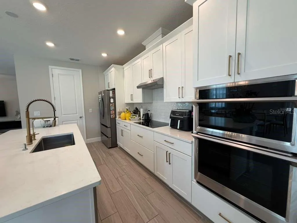
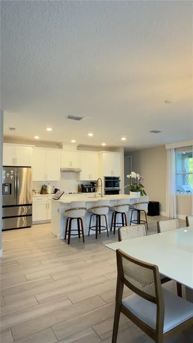
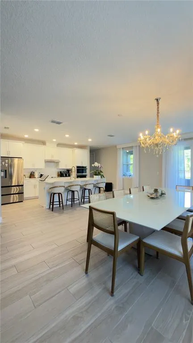
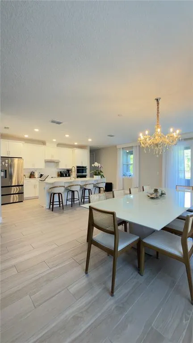
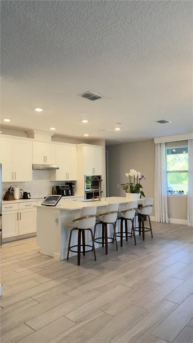
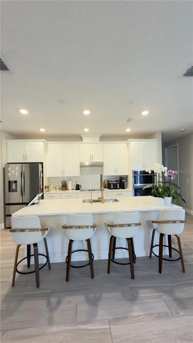
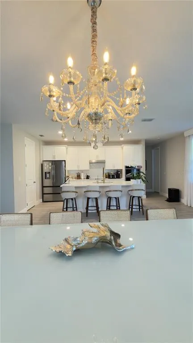
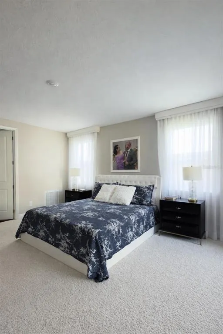
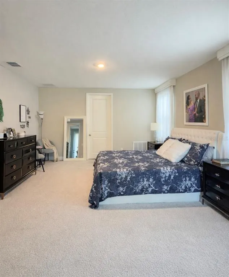
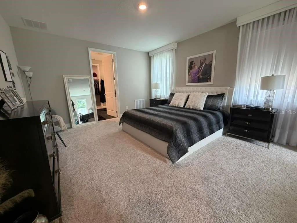
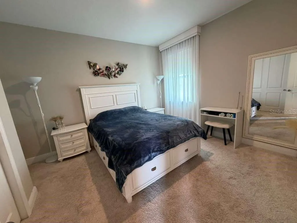
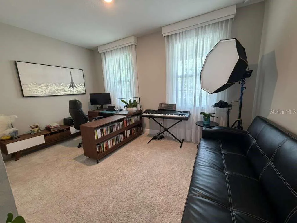
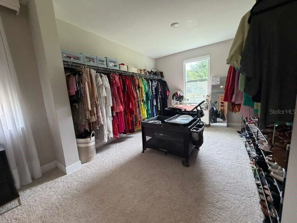
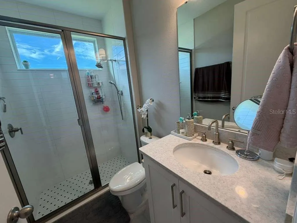
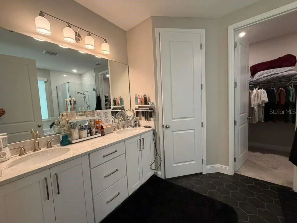
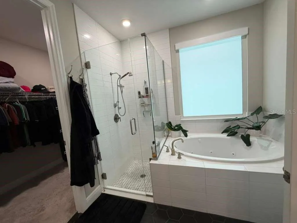
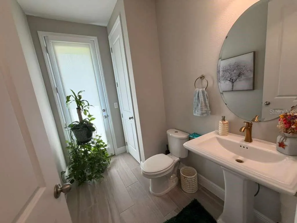
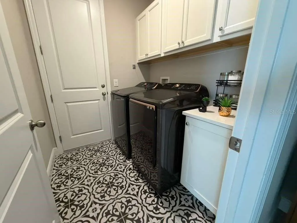
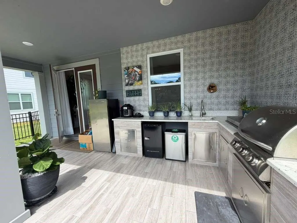
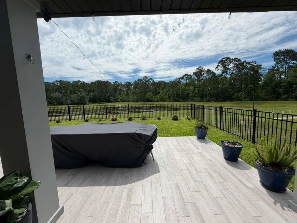
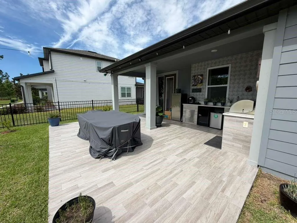
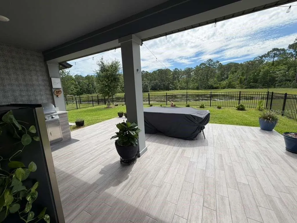
Stunning Home in Winter Garden – Prime Location! Welcome to this beautiful and meticulously maintained home located in the highly desirable Winter Garden area. This exceptional property offers the perfect blend of comfort, elegance, and modern convenience, with premium upgrades throughout. Featuring 4 bedrooms and 3 full bathrooms, the home is thoughtfully designed for both everyday living and entertaining. As you arrive, you are welcomed by a charming front porch with a landscaped garden, creating a warm and inviting first impression. Upon entering, a long hallway leads you into a spacious open-concept living area where the kitchen, dining, and living room flow seamlessly together. The kitchen is equipped with appliances, wood cabinetry, and a breakfast bar, offering both functionality and style. This home stands out with numerous upgrades, including a whole-house water filtration system, installed window treatments throughout, and automated blinds in the primary suite and master bathroom, adding both comfort and sophistication. All bathrooms feature glass shower enclosures, enhancing the modern feel of the home. The primary suite serves as a true retreat, offering dual sinks with quartz countertops, a soaking tub, and a beautifully tiled walk-in shower, complemented by the added convenience of automated shades. Step outside through large sliding glass doors to your private outdoor oasis. The fully fenced, oversized lot ensures maximum privacy and backs onto a protected conservation area with no rear neighbors, while also offering stunning, unobstructed lake views. The outdoor space is designed for entertaining, featuring a fully equipped summer kitchen with barbecue, perfect for gatherings or relaxing evenings. Additional features include a laundry room with built-in cabinetry and an extra water tank conveniently located in the garage, providing added efficiency. The property also features a leased solar panel system, which will be transferred to the new owner, delivering energy efficiency and potential savings on utility costs. Residents enjoy access to excellent HOA amenities, including a resort-style pool, playground, and scenic sidewalks throughout the community, perfect for outdoor activities. Ideally located near Walt Disney World, Hamlin Town Center, Horizon West, top-rated schools, and major highways, this home offers both a vibrant lifestyle and easy accessibility. Don’t miss this rare opportunity to own a highly upgraded home with breathtaking lake and conservation views in one of Central Florida’s most sought-after communities. Schedule your private showing today!
| Elementary School | Middle School | High School |
|---|---|---|
| Water Spring Elementary Elementary School | Water Spring Middle Middle School | Horizon High School High School |
| Price History | |
|---|---|
| 4/14/2026 | Listed $849,000 |
| 9/18/2026 | 4$815,000 |
General Features
| Sewer | Public Sewer |
|---|---|
| Heating | Central |
| Cooling | Central Air |
| Utilities | BB/HS Internet Available,Cable Available,Electricity Available,Sewer Available,Water Available |
| Roof | Shingle |
| Appliances | Dishwasher,Dryer,Microwave,Range,Refrigerator,Washer |
| Zoning | P-D |
| HOA Fee | 85 |
| Garage Spaces | 2 |
| Association Fee Includes | Community Pool |
| Patio/Porch Features | Covered,Front Porch,Patio,Rear Porch |
| Architectural Style | Contemporary,Mid-Century Modern |
| Construction Materials | Block,Stucco |
| Pets Allowed | Breed Restrictions,Yes |
| Year Built | 2023 |
| Electric | Photovoltaics Third-Party Owned |
| Levels | One |
| Property Subtype | Single Family Residence |
| Tax Year | 2025 |
| Ownership | Fee Simple |
| Community Features | Playground,Pool,Sidewalks |
| Assoc Fee Paid Per | Monthly |
| County | Orange |
| New Construction | false |
| Property Type | Residential |
| Attached Garage | true |
| Subdivision Name | NORTHLAKE AT OVATION PHASE 1 |
| Facing Direction | East |
| Garage Y/N | true |
| Green Energy Generation | Solar |
| Other Structures | Outdoor Kitchen |
| Total Rooms | 7 |
| Full Baths | 3 |
| Status | Active |
| Directions | Get on FL-429 S from S Dillard St and FL-50 E/W Colonial Dr, Follow FL-429 S to Western Way in Bay Lake. Take exit 8 from FL-429 S, Follow Western Way, Avalon Rd and Lake Star Rd to your destination in Horizon West. |
| High School | Horizon High School |
| City | WINTER GARDEN |
| Association Name | Northlake at Ovation Homeowners Assoc/Jami |
| Senior Community Y/N | false |
| MLS Area | 34787 - Winter Garden/Oakland |
| Lot Size Units | Square Feet |
| Lot Size Square Feet | 6000 |
| Carport Y/N | false |
| Listing Terms | Cash,Conventional,FHA,VA Loan |
| Elementary School | Water Spring Elementary |
| Land Lease Y/N | false |
| Tax Annual Amount | 9030 |
| Middle/Junior High School | Water Spring Middle |
| Additional Parcels Y/N | false |
| Lease Considered Y/N | true |
| Virtual Tour | https://www.propertypanorama.com/instaview/stellar/O6399101 |
| Building Area Units | Square Feet |
| Living Area Units | Square Feet |
| Standard Status | Active |
| Occupancy Type | Owner |
| Tax Lot | 44 |
| Legal Description | NORTHLAKE AT OVATION PHASE 1 109/122 LOT44 |
| Water View | Lake |
| Minimum Lease | 8-12 Months |
| Water Access Y/N | false |
| Monthly HOA Amount | 85 |
| Water View Y/N | true |
| Flood Zone Code | x |
| In Law Suite YN | false |
| Flood Zone Code X | Yes |
Interior Features
| Interior Amenities | Eating Space In Kitchen,Kitchen/Family Room Combo,Living Room/Dining Room Combo,Open Floorplan,Primary Bedroom Main Floor,Solid Wood Cabinets,Stone Counters,Thermostat,Walk-In Closet(s),Window Treatments |
|---|---|
| Flooring | Carpet,Tile,Vinyl |
| Furnished Y/N | Unfurnished |
| Total Stories | 1 |
| Air Conditioning Y/N | true |
| Heating Y/N | true |
| Window Features | Window Treatments |
| Fireplace Y/N | false |
| Laundry Features | Inside,Laundry Room |
| Total Bedrooms | 4 |
| LivingAreaSource | Public Records |
| Total Baths | 3 |
Exterior Features
| Exterior Amenities | Garden,Irrigation System,Lighting,Outdoor Kitchen,Sidewalk,Sliding Doors |
|---|---|
| Fencing | Fenced |
| Parking Features | Driveway,Garage Door Opener |
| Lot Features | Sidewalk |
| Water Source | Public |
| Lot Size Area | 6000 |
| Foundation Details | Slab |
| Building Area Total | 2940 |
| Lot Size Acres | 0.13 |
| Road Surface Type | Paved,Asphalt |
| Private Pool | false |
| Waterfront Y/N | false |
| Covered Spaces | 2 |
| Road Frontage Type | Street Paved |
Amenities
- Foreclosure
- Views
- Short Sale
- New Construction
- Adult 55+
- Lease To Own
- No HOA Fees
- Furnished
- Primary On Main
- Air Conditioning
- Seller Finance
- Green
- Fixer Upper
- Horse
- Golf
- Fireplace
- Deck
- Garage
- Basement
- Pool
Property vs Single Family Average in 34787
Price
Taxes
Year Built
 Copyright © MFRMLS.com All information deemed reliable but not guaranteed. All properties are subject to prior sale, change or withdrawal. Neither listing broker(s) or information provider(s) shall be responsible for any typographical errors, misinformation, misprints and shall be held totally harmless. Listing(s) information is provided for consumers personal, non-commercial use and may not be used for any purpose other than to identify prospective properties consumers may be interested in purchasing. Information on this site was last updated Last updated on September 21, 2026 10:42 AM UTC The listing information on this page last changed on Last updated on September 21, 2026 10:42 AM UTCd. The data relating to real estate for sale on this website comes in part from the Internet Data Exchange program of MFR MLS.
All information deemed reliable but not guaranteed. All properties are subject to prior sale, change or withdrawal. Neither listing broker(s) or information provider(s) shall be responsible for any typographical errors, misinformation, misprints and shall be held totally harmless. Listing(s) information is provided for consumers personal, non-commercial use and may not be used for any purpose other than to identify prospective properties consumers may be interested in purchasing.
Updated on September 21, 2026 10:42 AM UTC
Copyright © MFRMLS.com All information deemed reliable but not guaranteed. All properties are subject to prior sale, change or withdrawal. Neither listing broker(s) or information provider(s) shall be responsible for any typographical errors, misinformation, misprints and shall be held totally harmless. Listing(s) information is provided for consumers personal, non-commercial use and may not be used for any purpose other than to identify prospective properties consumers may be interested in purchasing. Information on this site was last updated Last updated on September 21, 2026 10:42 AM UTC The listing information on this page last changed on Last updated on September 21, 2026 10:42 AM UTCd. The data relating to real estate for sale on this website comes in part from the Internet Data Exchange program of MFR MLS.
All information deemed reliable but not guaranteed. All properties are subject to prior sale, change or withdrawal. Neither listing broker(s) or information provider(s) shall be responsible for any typographical errors, misinformation, misprints and shall be held totally harmless. Listing(s) information is provided for consumers personal, non-commercial use and may not be used for any purpose other than to identify prospective properties consumers may be interested in purchasing.
Updated on September 21, 2026 10:42 AM UTC
 he information contained herein has been provided by REALTORS® Association of Citrus County, Inc. This information is from sources deemed reliable but not guaranteed by REALTORS® Association of Citrus County, Inc. The information is for consumers' personal, non-commerical use and may not be used for any purpose other than identifying properties which consumers may be interested in purchasing. The information contained in this web site is believed to be reliable but is not guaranteed.
 All information deemed reliable but not guaranteed. All properties are subject to prior sale, change or withdrawal. Neither listing broker(s) or information provider(s) shall be responsible for any typographical errors, misinformation, misprints and shall be held totally harmless. Listing(s) information is provided for consumer's personal, non-commercial use and may not be used for any purpose other than to identify prospective properties consumers may be interested in purchasing. The data relating
