
Address
15686 Panther Lake Drive, WINTER GARDEN, FL
Price
$ 1,190,000
Property Attributes
- MLS#O6390015
- TypeSingle Family
- Listing Status Pending
- CountyOrange
- CityWINTER GARDEN
- AreaWinter Garden/Oakland
- NeighborhoodLAKESHORE PRESERVE PH 2
- Zip34787
- StyleSingle Family Residence
- Year Built2019
- Taxes$ 11351
- Price$ 1,190,000
- Bedrooms4
- Full Bathrooms3
- Half Bathrooms2
- Sqr Footage3094
- Lot Size0.28 Acres
Data Source:
Stellar MLS
Property Description
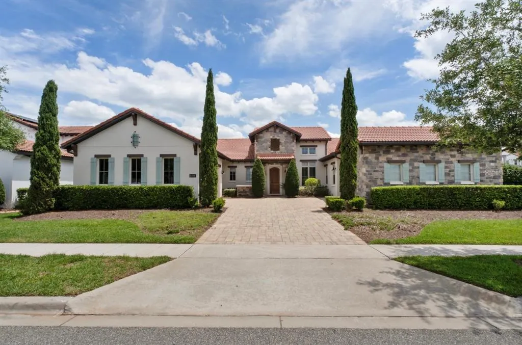
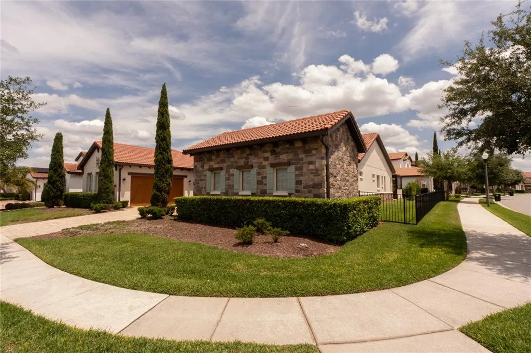
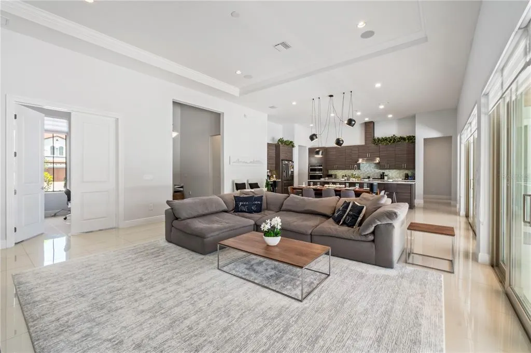
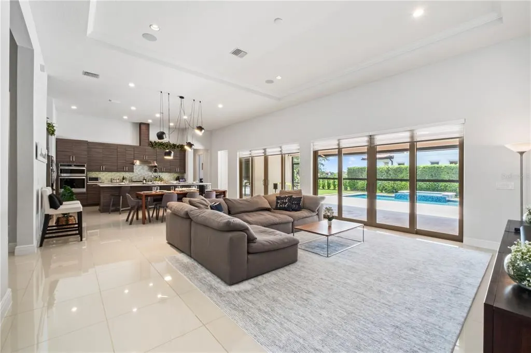
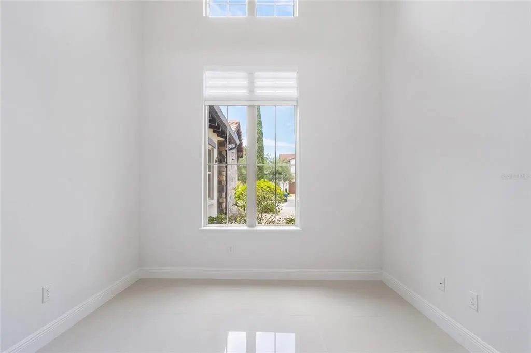
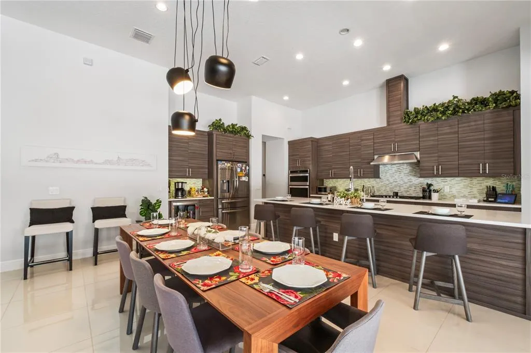
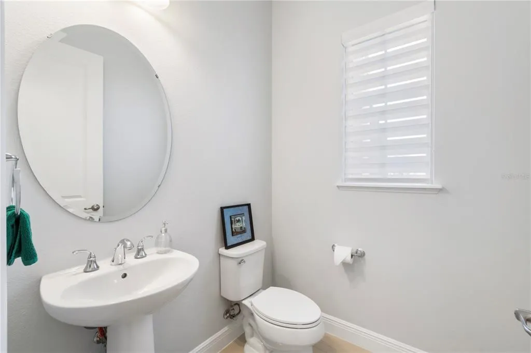
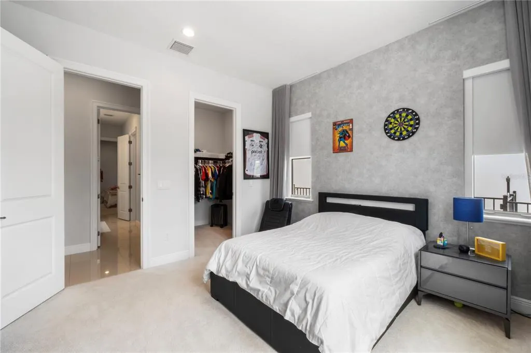
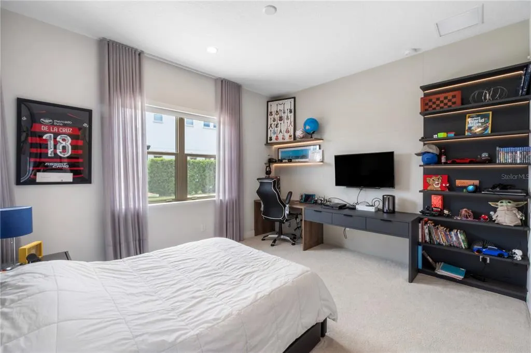
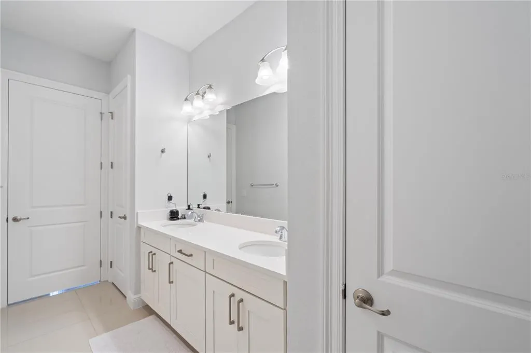
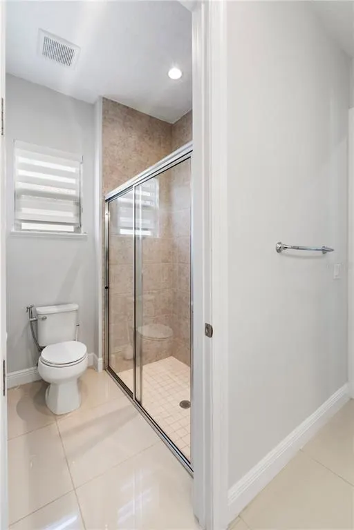
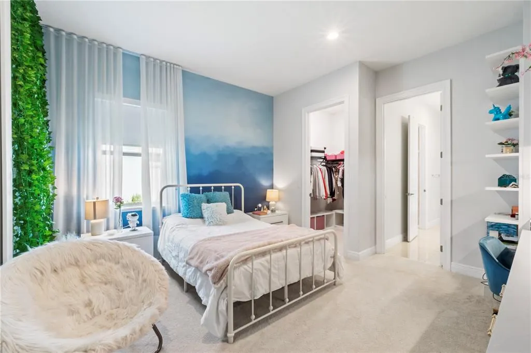
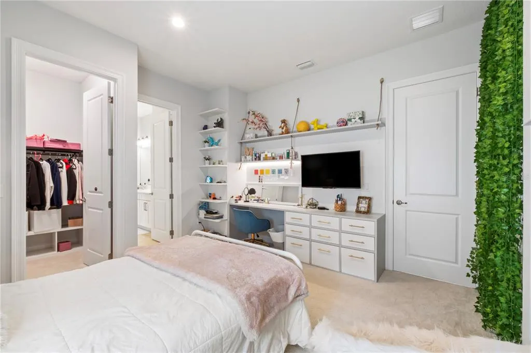
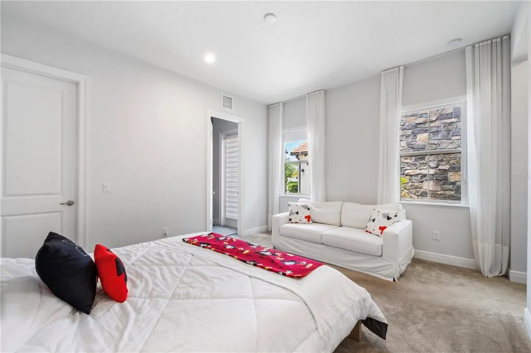
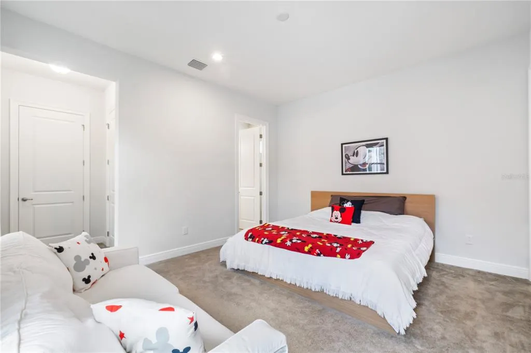
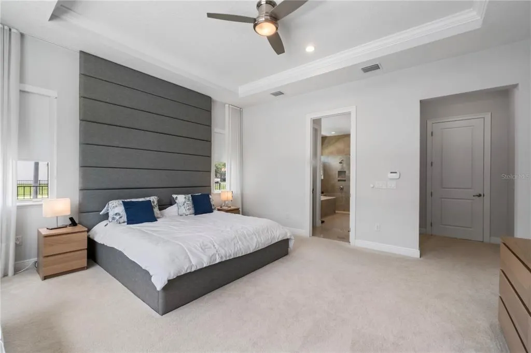
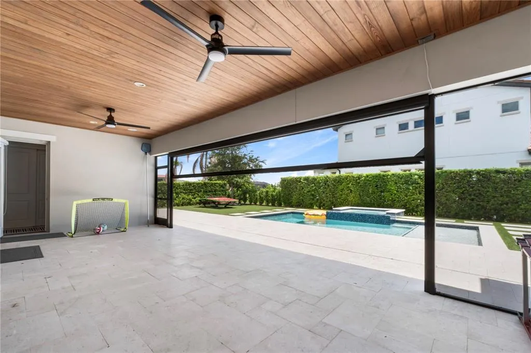
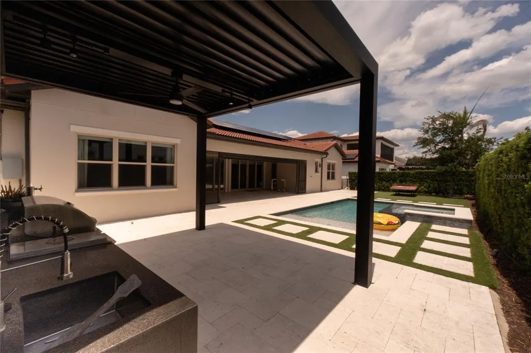
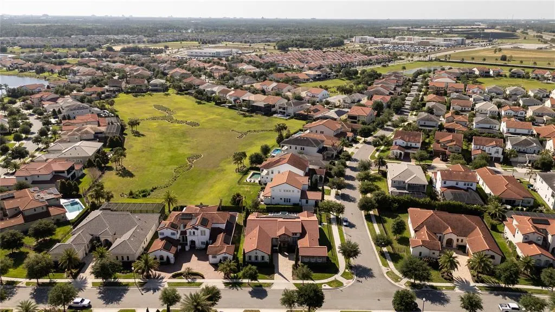
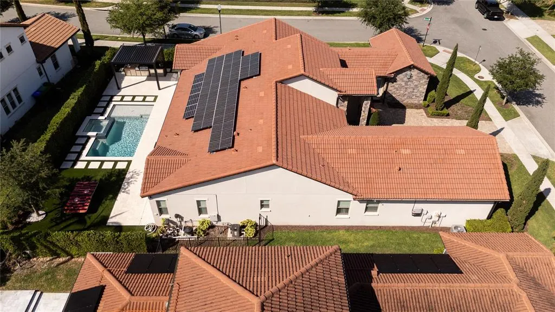
Virtually Staged. Beautiful home located at 15686 Panther Lake Dr, offering the perfect blend of comfort, privacy, and the Florida lifestyle. The backyard is a true retreat, featuring a private pool with a relaxing jacuzzi, ideal for entertaining guests or unwinding after a long day. One of the most distinctive highlights of this property is the view of the Disney fireworks, which you can enjoy right from your home, adding a magical touch to your evenings. Conveniently located near shopping, dining, major highways, and world-class attractions, this home presents a fantastic opportunity to enjoy resort-style living in one of Central Florida’s most desirable locations.
| Elementary School | Middle School | High School |
|---|---|---|
| Panther Lake Elementary Elementary School | Water Spring Middle Middle School | Horizon High School High School |
| Price History | |
|---|---|
| 3/13/2026 | Listed $1,300,000 |
| 5/8/2026 | 6$1,220,000 |
| 8/14/2026 | 2$1,190,000 |
General Features
| Sewer | Public Sewer |
|---|---|
| Heating | Electric |
| Cooling | Central Air |
| Utilities | Cable Connected,Fiber Optics,Natural Gas Available,Public,Sewer Available |
| Roof | Tile |
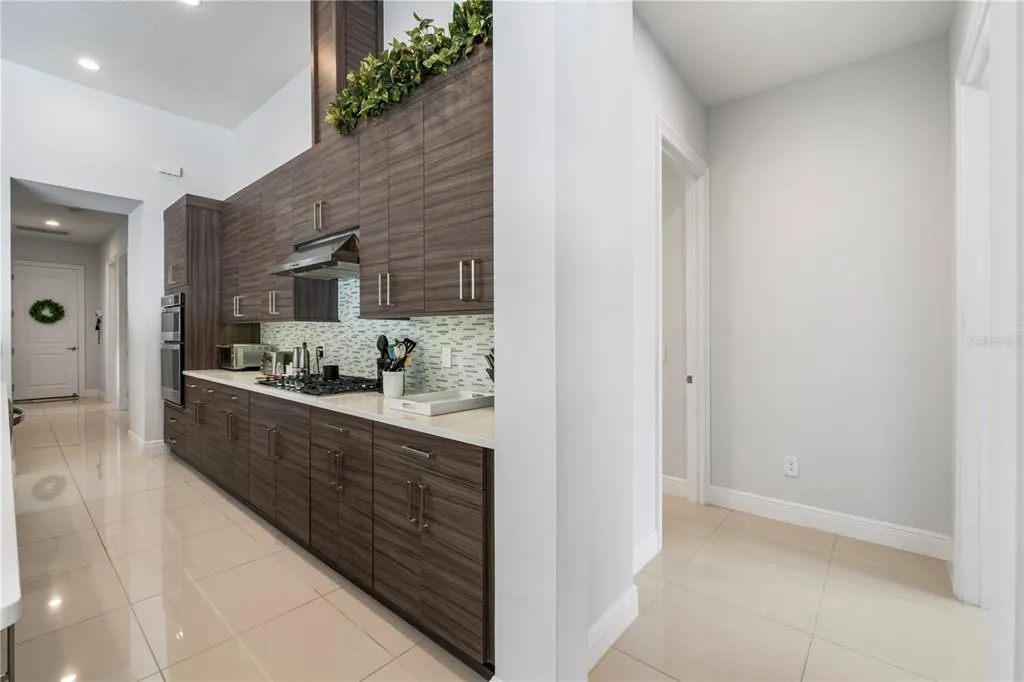
| Appliances | Bar Fridge,Built-In Oven,Convection Oven,Cooktop,Dishwasher,Disposal,Gas Water Heater,Microwave,Range Hood,Water Filtration System,Water Purifier,Water Softener,Wine Refrigerator |
| Zoning | P-D |
| HOA Fee | 456.28 |
| Garage Spaces | 2 |
| Patio/Porch Features | Covered,Deck,Front Porch,Patio,Rear Porch,Screened |
| Pool Features | Chlorine Free,Deck,Gunite,Heated,In Ground,Lighting,Outside Bath Access,Salt Water |
| Construction Materials | Block,Brick,Concrete,Stone,Stucco |
| Pets Allowed | Cats OK,Dogs OK |
| Year Built | 2019 |
| Electric | Photovoltaics Seller Owned |
| Levels | One |
| Property Subtype | Single Family Residence |
| Tax Year | 2025 |
| Ownership | Condominium |
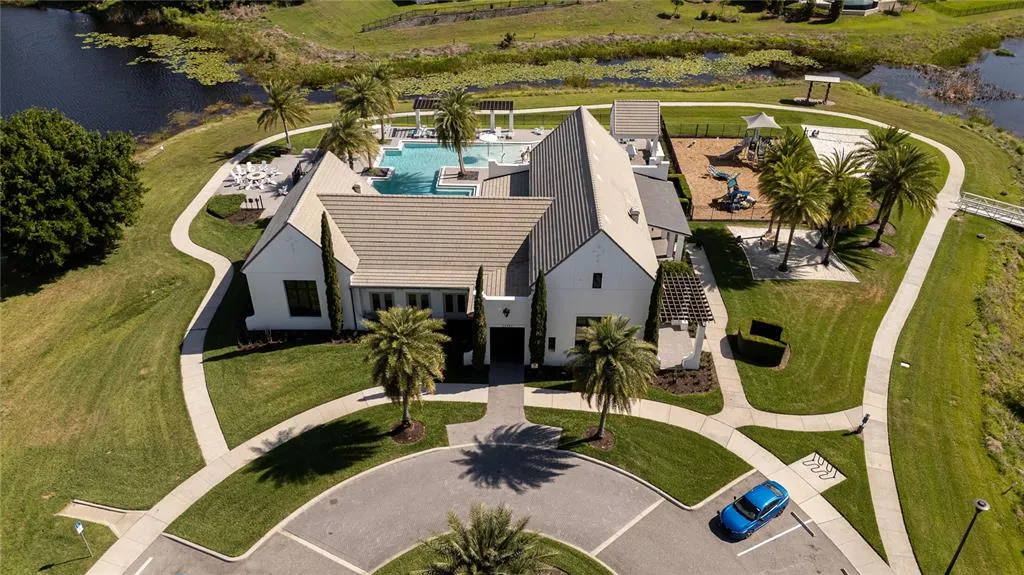
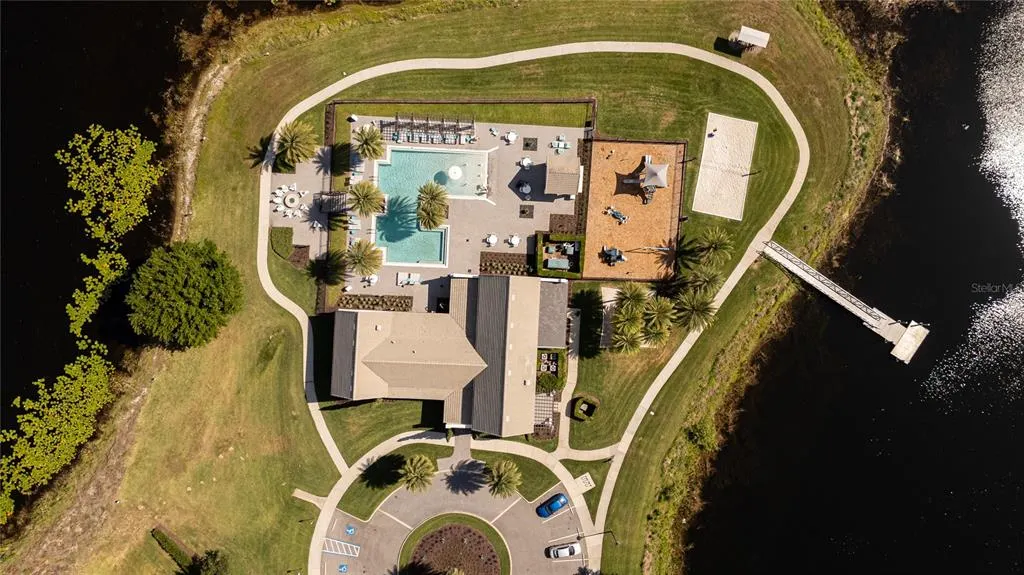
| Community Features | Fitness Center,Golf Carts OK |
| Assoc Fee Paid Per | Monthly |
| County | Orange |
| New Construction | false |
| Property Type | Residential |
| Attached Garage | true |
| Subdivision Name | LAKESHORE PRESERVE PH 2 |
| Facing Direction | Northwest |
| Garage Y/N | true |
| Green Energy Generation | Solar |
| Total Rooms | 10 |
| Full Baths | 3 |
| Status | Pending |
| Directions | From I-4, take Exit 60 and merge onto FL-429 North toward Apopka. Continue for approximately 10 miles and take Exit 11 for Seidel Road. Turn right onto Seidel Rd, then turn left into Lakeshore Preserve. Continue straight and turn left onto Panther Lake Dr. The property at 15686 Panther Lake Dr will be ahead |
| High School | Horizon High School |
| City | WINTER GARDEN |
| Association Name | Daniel Fournier |
| Senior Community Y/N | false |
| MLS Area | 34787 - Winter Garden/Oakland |
| Lot Size Units | Square Feet |
| Lot Size Square Feet | 12117 |
| Carport Y/N | false |
| Listing Terms | Cash,Conventional,FHA,VA Loan |
| Spa Features | Heated,In Ground |
| Elementary School | Panther Lake Elementary |
| Land Lease Y/N | false |
| Tax Annual Amount | 11351 |
| Home Warranty Y/N | false |
| Middle/Junior High School | Water Spring Middle |
| Property Condition | Completed |
| Additional Parcels Y/N | false |
| Lease Considered Y/N | true |
| Virtual Tour | https://www.propertypanorama.com/instaview/stellar/O6390015 |
| Building Area Units | Square Feet |
| Living Area Units | Square Feet |
| Builder Name | Toll Brothers |
| Standard Status | Pending |
| Occupancy Type | Owner |
| Tax Lot | 226 |
| Legal Description | LAKESHORE PRESERVE PHASE 2 89/50 LOT 226 |
| Minimum Lease | 8-12 Months |
| Water Access Y/N | false |
| Monthly HOA Amount | 456.28 |
| Additional Rooms | Bonus Room |
| Water View Y/N | false |
| Flood Zone Code | X |
| In Law Suite YN | false |
| Flood Zone Code X | Yes |
| DockY/N | false |
Interior Features
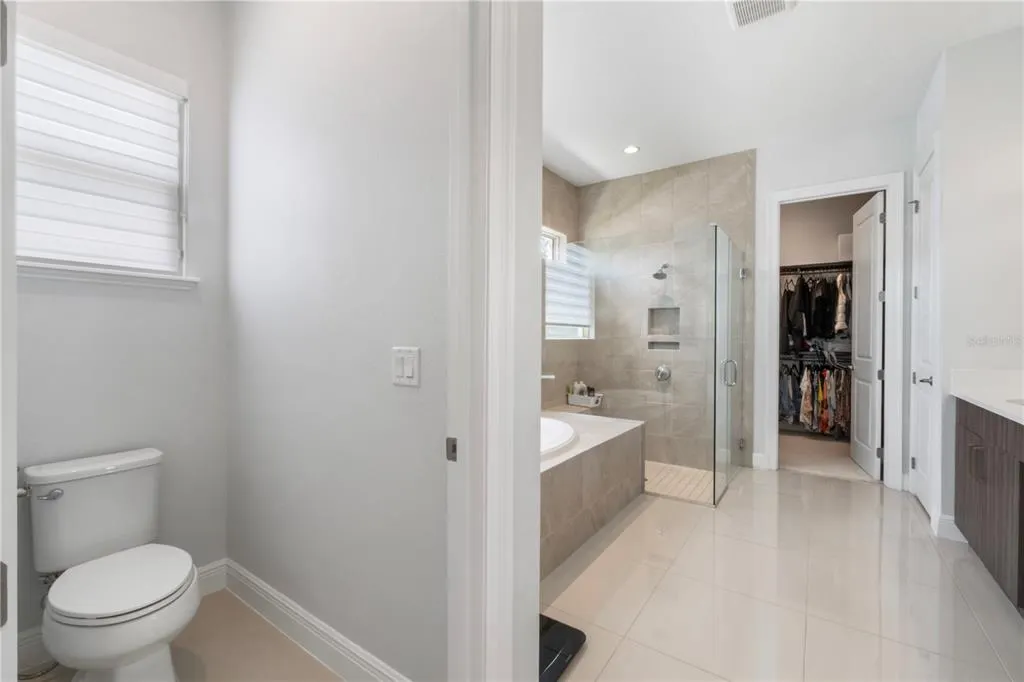
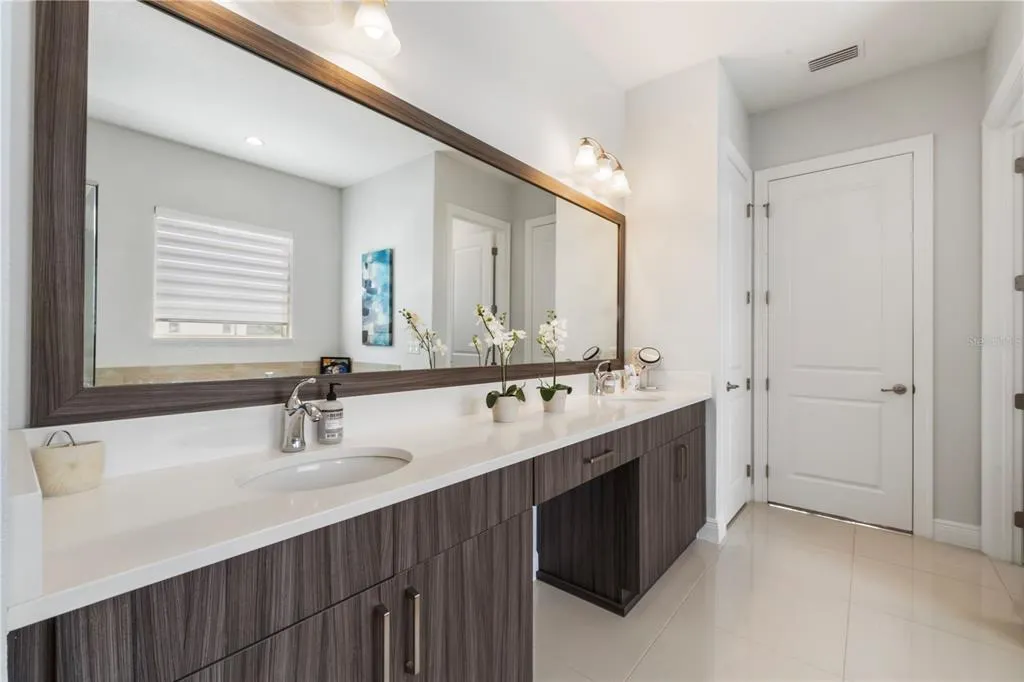
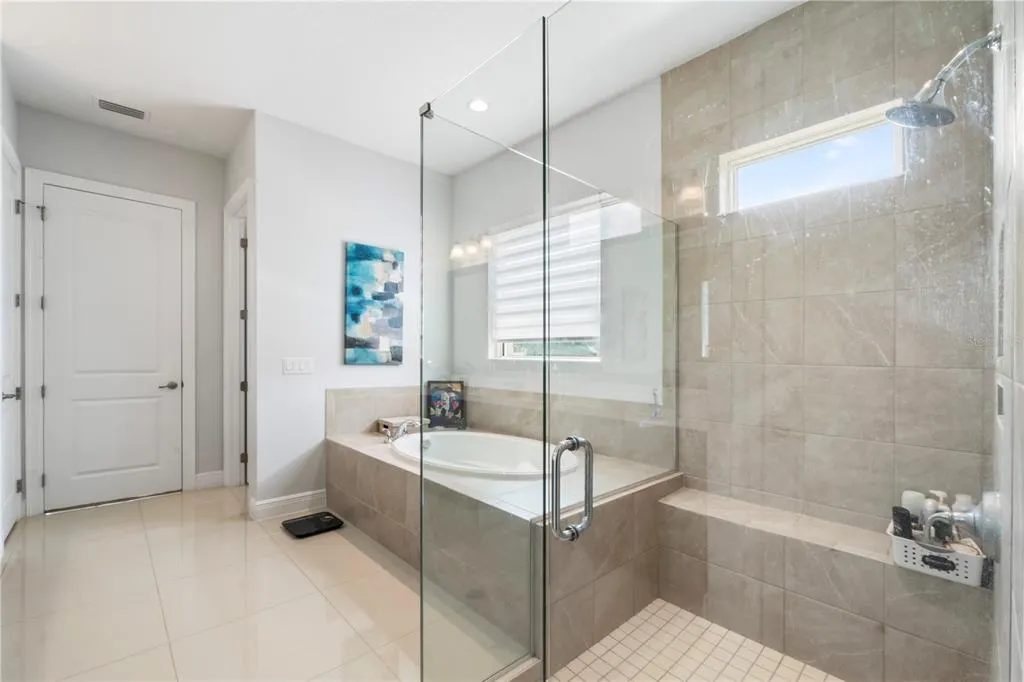
| Interior Amenities | Ceiling Fan(s),Open Floorplan,Primary Bedroom Main Floor,Thermostat,Walk-In Closet(s) |
|---|---|
| Flooring | Carpet,Luxury Vinyl,Porcelain Tile |
| Furnished Y/N | Negotiable |
| Total Stories | 1 |
| Common Walls | Corner Unit |
| Air Conditioning Y/N | true |
| Heating Y/N | true |
| Window Features | Blinds,Shades |
| Fireplace Y/N | false |
| Half Baths | 2 |
| Laundry Features | Corridor Access |
| Total Bedrooms | 4 |
| LivingAreaSource | Appraiser |
| Total Baths | 5 |
Exterior Features
| Exterior Amenities | Balcony,Garden,Irrigation System,Outdoor Grill,Outdoor Kitchen,Outdoor Shower,Private Entrance,Private Yard,Rain Gutters,Sidewalk,Sliding Doors |
|---|---|
| Vegetation | Mature Landscaping |
| Lot Features | Corner Lot |
| Water Source | Public |
| Lot Size Area | 12117 |
| Foundation Details | Slab |
| Spa | true |
| Building Area Total | 4623 |
| Lot Size Acres | 0.28 |
| Road Surface Type | Asphalt |
| Private Pool | true |
| Waterfront Y/N | false |
| Covered Spaces | 2 |
| Builder Model | Teresina |
Amenities
- Foreclosure
- Views
- Short Sale
- New Construction
- Adult 55+
- Lease To Own
- No HOA Fees
- Furnished
- Primary On Main
- Air Conditioning
- Seller Finance
- Green
- Fixer Upper
- Horse
- Golf
- Fireplace
- Deck
- Garage
- Basement
- Pool
Property vs Single Family Average in 34787
Price
Taxes
Year Built
 Copyright © MFRMLS.com All information deemed reliable but not guaranteed. All properties are subject to prior sale, change or withdrawal. Neither listing broker(s) or information provider(s) shall be responsible for any typographical errors, misinformation, misprints and shall be held totally harmless. Listing(s) information is provided for consumers personal, non-commercial use and may not be used for any purpose other than to identify prospective properties consumers may be interested in purchasing. Information on this site was last updated Last updated on September 21, 2026 10:42 AM UTC The listing information on this page last changed on Last updated on September 21, 2026 10:42 AM UTCd. The data relating to real estate for sale on this website comes in part from the Internet Data Exchange program of MFR MLS.
All information deemed reliable but not guaranteed. All properties are subject to prior sale, change or withdrawal. Neither listing broker(s) or information provider(s) shall be responsible for any typographical errors, misinformation, misprints and shall be held totally harmless. Listing(s) information is provided for consumers personal, non-commercial use and may not be used for any purpose other than to identify prospective properties consumers may be interested in purchasing.
Updated on September 21, 2026 10:42 AM UTC
Copyright © MFRMLS.com All information deemed reliable but not guaranteed. All properties are subject to prior sale, change or withdrawal. Neither listing broker(s) or information provider(s) shall be responsible for any typographical errors, misinformation, misprints and shall be held totally harmless. Listing(s) information is provided for consumers personal, non-commercial use and may not be used for any purpose other than to identify prospective properties consumers may be interested in purchasing. Information on this site was last updated Last updated on September 21, 2026 10:42 AM UTC The listing information on this page last changed on Last updated on September 21, 2026 10:42 AM UTCd. The data relating to real estate for sale on this website comes in part from the Internet Data Exchange program of MFR MLS.
All information deemed reliable but not guaranteed. All properties are subject to prior sale, change or withdrawal. Neither listing broker(s) or information provider(s) shall be responsible for any typographical errors, misinformation, misprints and shall be held totally harmless. Listing(s) information is provided for consumers personal, non-commercial use and may not be used for any purpose other than to identify prospective properties consumers may be interested in purchasing.
Updated on September 21, 2026 10:42 AM UTC
 he information contained herein has been provided by REALTORS® Association of Citrus County, Inc. This information is from sources deemed reliable but not guaranteed by REALTORS® Association of Citrus County, Inc. The information is for consumers' personal, non-commerical use and may not be used for any purpose other than identifying properties which consumers may be interested in purchasing. The information contained in this web site is believed to be reliable but is not guaranteed.
 All information deemed reliable but not guaranteed. All properties are subject to prior sale, change or withdrawal. Neither listing broker(s) or information provider(s) shall be responsible for any typographical errors, misinformation, misprints and shall be held totally harmless. Listing(s) information is provided for consumer's personal, non-commercial use and may not be used for any purpose other than to identify prospective properties consumers may be interested in purchasing. The data relating
