
Address
1401 Buell Court, PLANT CITY, FL
Price
$ 725,000
Property Attributes
- MLS#L4960265
- TypeSingle Family
- Listing Status Active
- CountyHillsborough
- CityPLANT CITY
- AreaPlant City
- NeighborhoodMULRENNAN ESTATES UNIT 1
- Zip33567
- StyleCustom
- Year Built1983
- Taxes$ 3512
- Price$ 725,000
- Bedrooms4
- Full Bathrooms2
- Half Bathrooms0
- Sqr Footage2928
- Lot Size1.88 Acres
Data Source:
Stellar MLS
Property Description
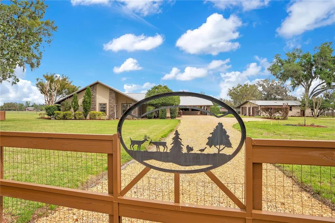
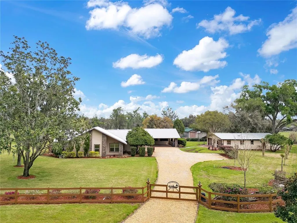
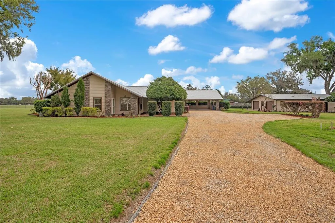
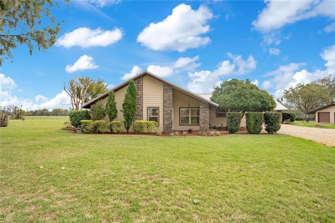
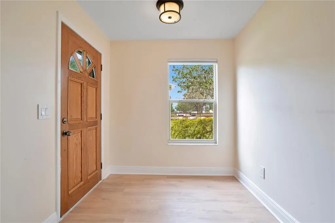
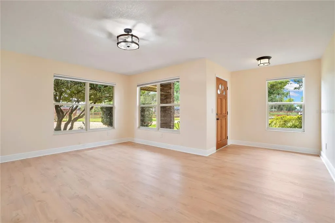
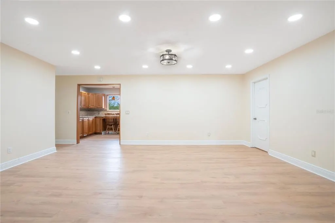
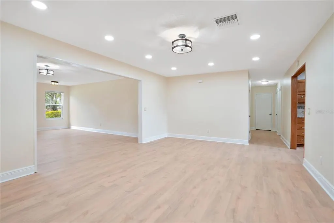
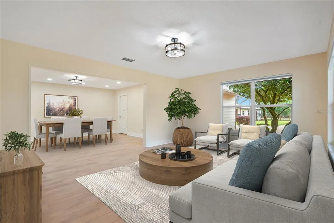
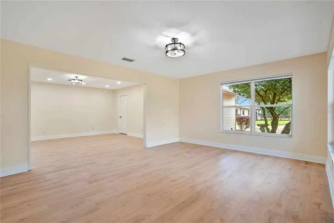
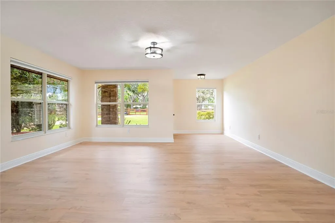
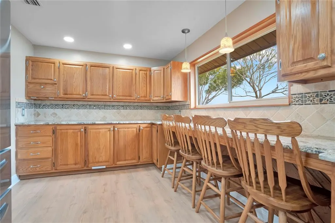
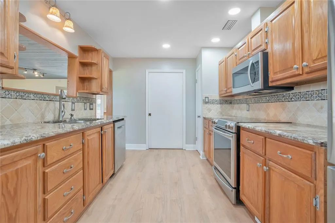
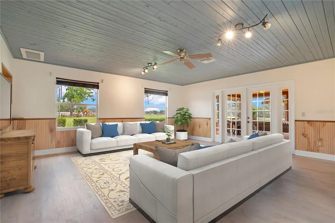
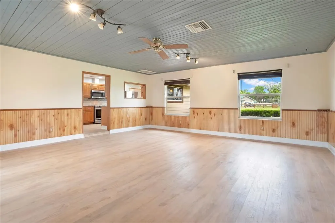
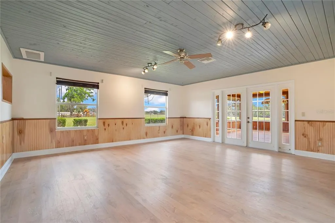
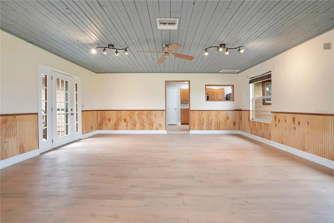
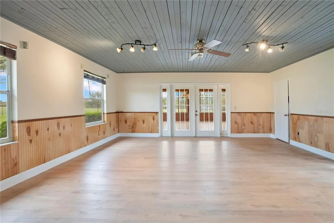
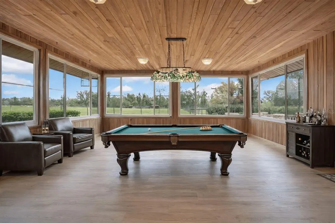
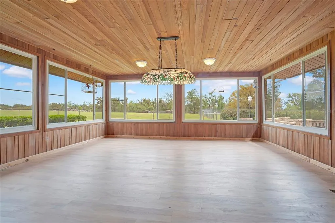
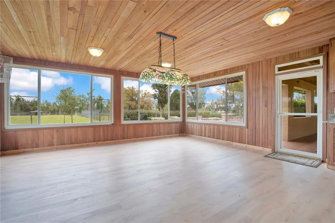
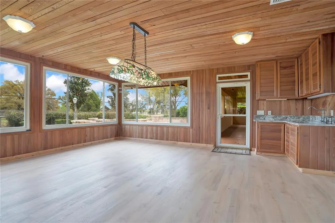
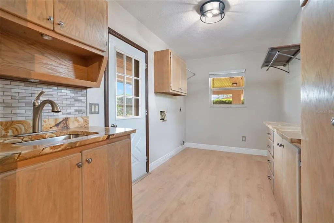

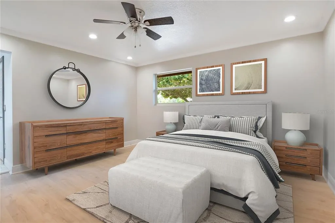
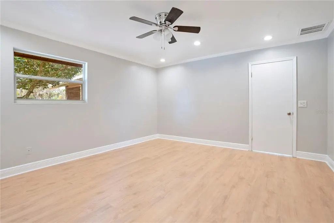
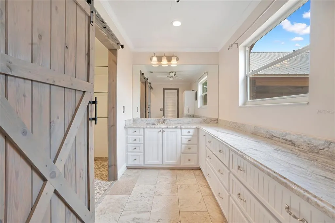
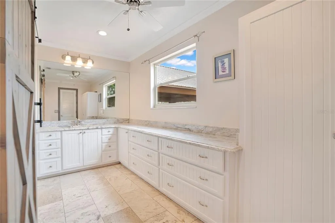
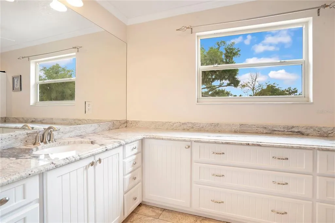
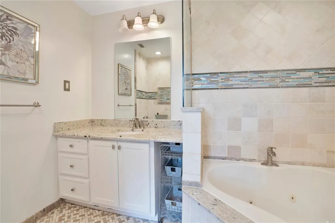
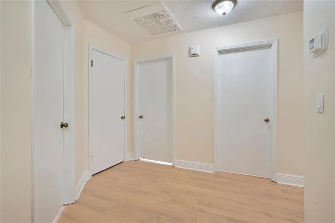
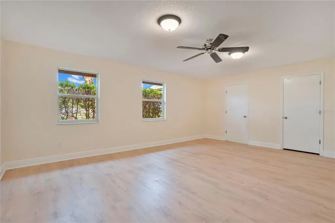
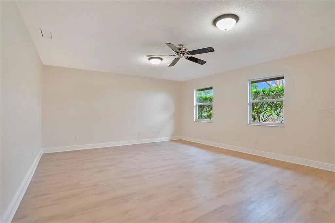
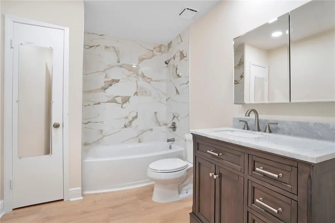
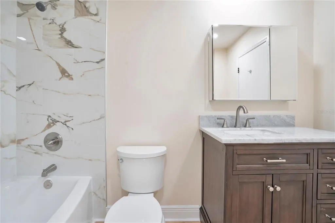
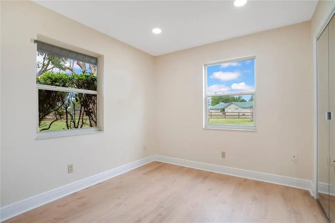
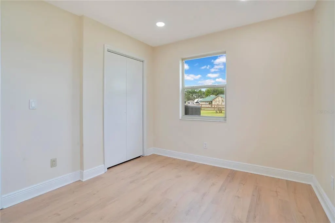
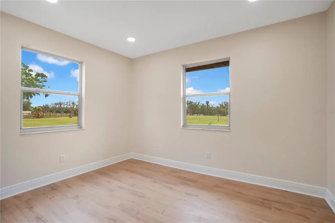
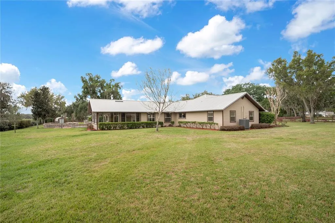
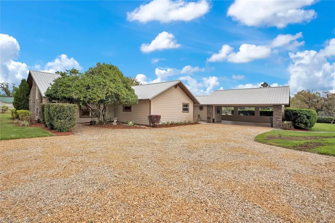
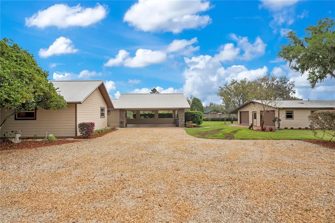
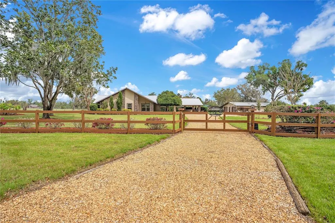
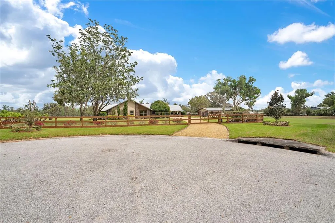
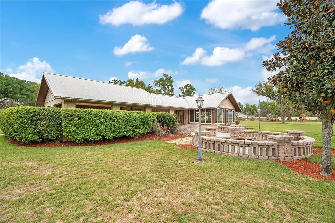
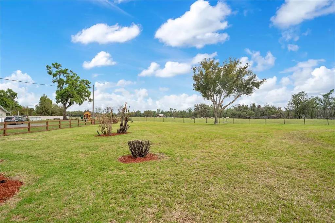
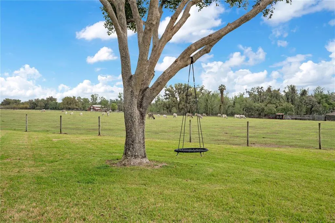
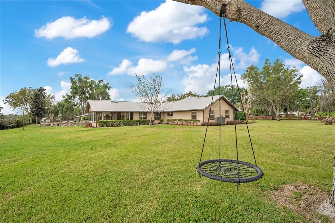
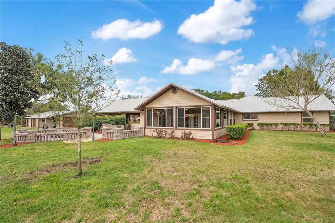
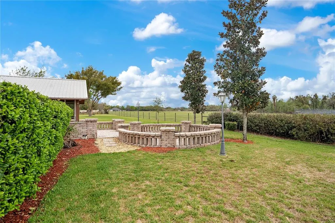
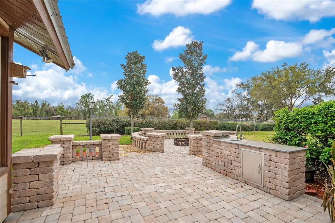
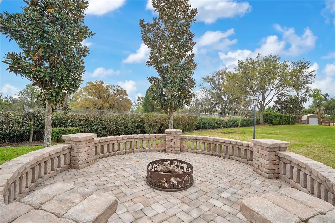
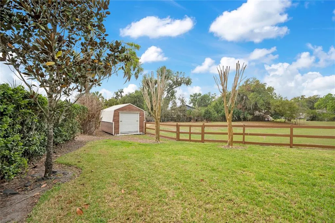
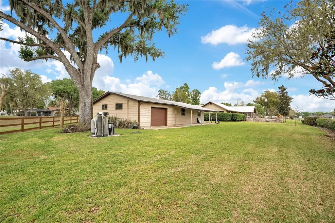
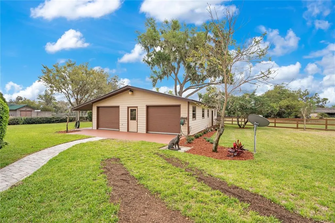
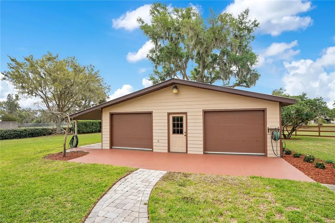
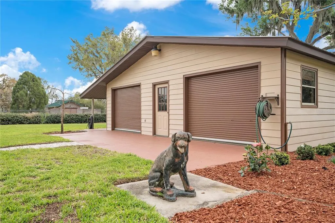
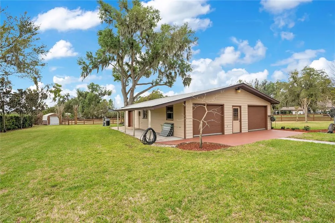
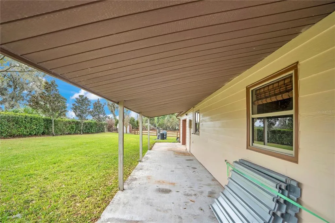
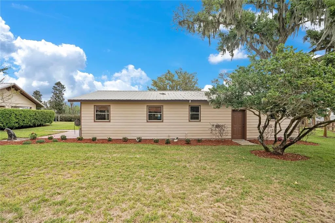
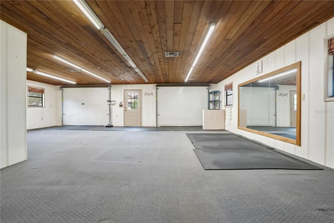
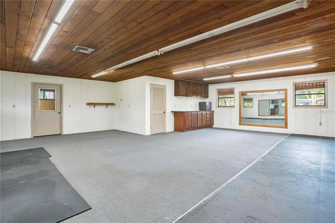
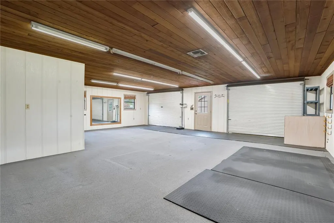
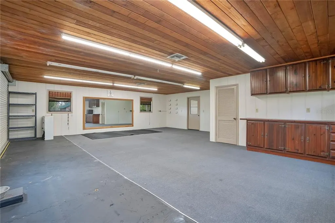
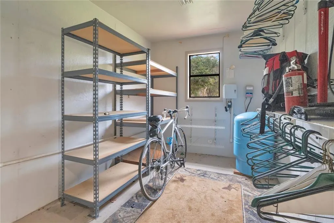
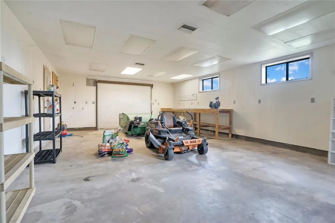
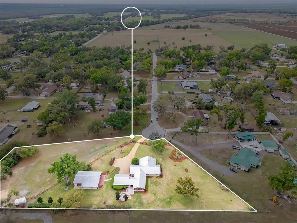
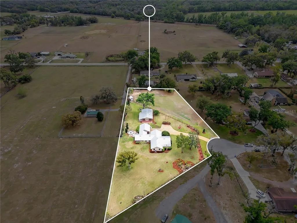
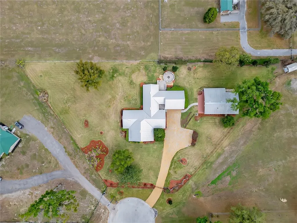
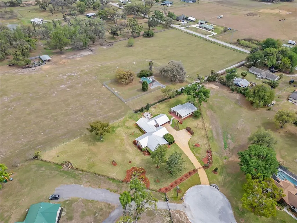
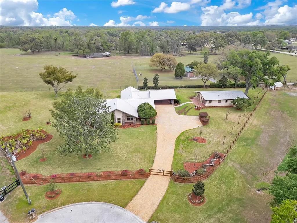
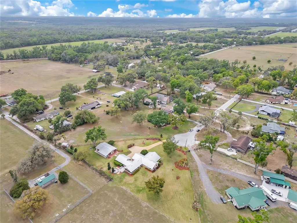
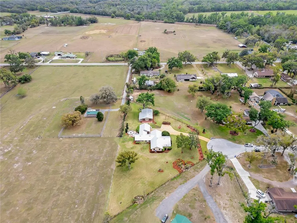
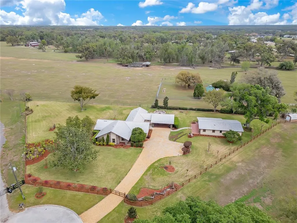
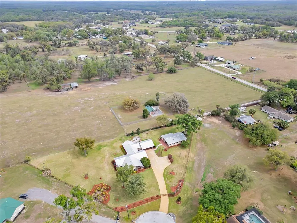
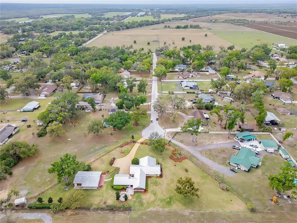
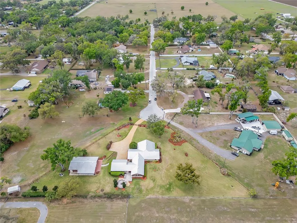
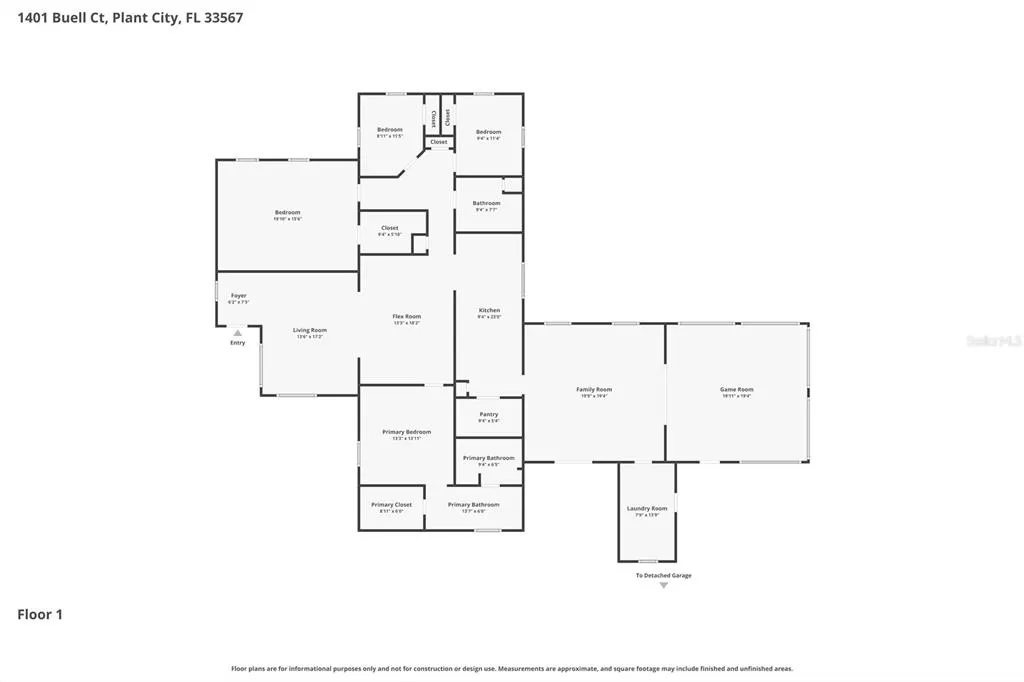
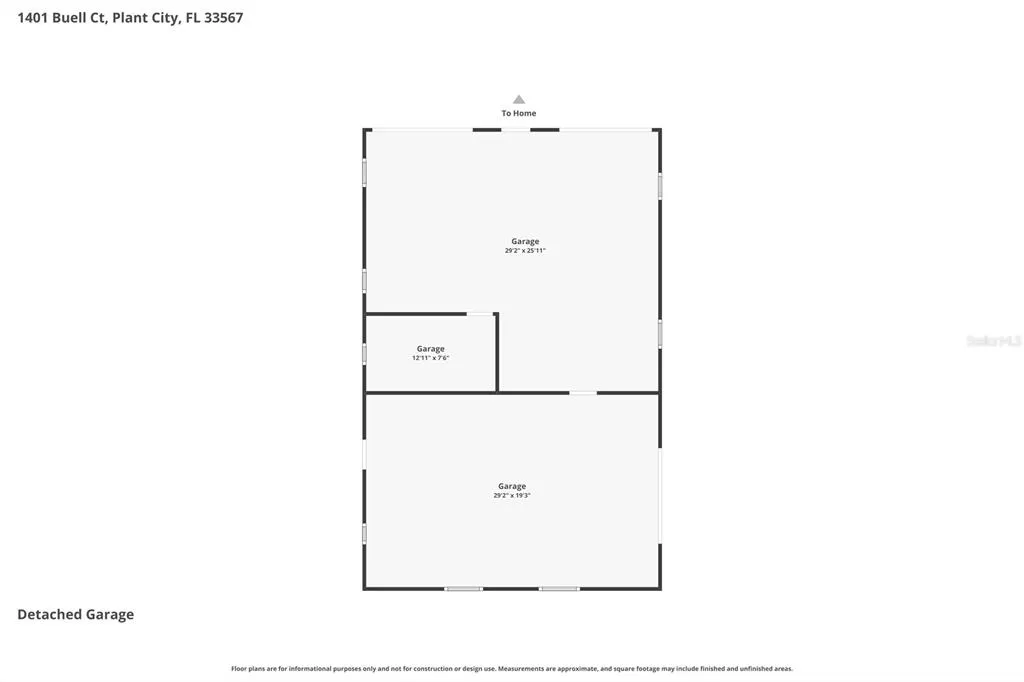
Virtually Staged. Craving space, privacy, and the freedom to live life your way? Tucked at the end of a quiet cul-de-sac surrounded by custom homes, this immaculate Plant City retreat sits on 1.88 beautiful acres with a peaceful rural feel and no HOA, no CDD, and NO deed restrictions! Meticulously maintained and thoughtfully updated, this 4-bedroom, 2-bath home offers 2,928 square feet of comfortable living space, including a beautiful kitchen with abundant counter space and a charming window framing tranquil pasture views of the neighboring Brahma cattle ranch. The spacious 19’x19’ family room is perfect for gathering, while the bright 19’x19’ game room, surrounded by windows, offers endless possibilities. Outside, enjoy quiet evenings around the fire pit on the paver patio or take advantage of the fully fenced acreage and make the property your own. The impressive 29’x45’ detached garage/workshop features three roll-up doors, power, A/C and water, plus there’s a storage shed, two wells, and a 2-car carport for plenty of parking and workspace. Recent improvements include a 2019 roof, 2022 HVAC, new LVP flooring and fresh interior paint in 2026. Freshly refreshed landscaping, with gorgeous azaleas and crepe myrtles along the front fence, adds beautiful curb appeal. Immaculate, peaceful, private, and unrestricted—this is the kind of property that gives you room to breathe and the freedom to make it truly your own.
| Price History | |
|---|---|
| 3/18/2026 | Listed $857,000 |
| 5/16/2026 | 7$799,000 |
| 6/28/2026 | 3$774,000 |
| 7/27/2026 | 3$749,000 |
| 9/9/2026 | 3$725,000 |
General Features
| Sewer | Septic Tank |
|---|---|
| Heating | Central,Electric,Heat Pump |
| Cooling | Central Air |
| Utilities | BB/HS Internet Available,Cable Available,Electricity Connected,Sprinkler Well |
| Possession | Close Of Escrow |
| Roof | Metal |
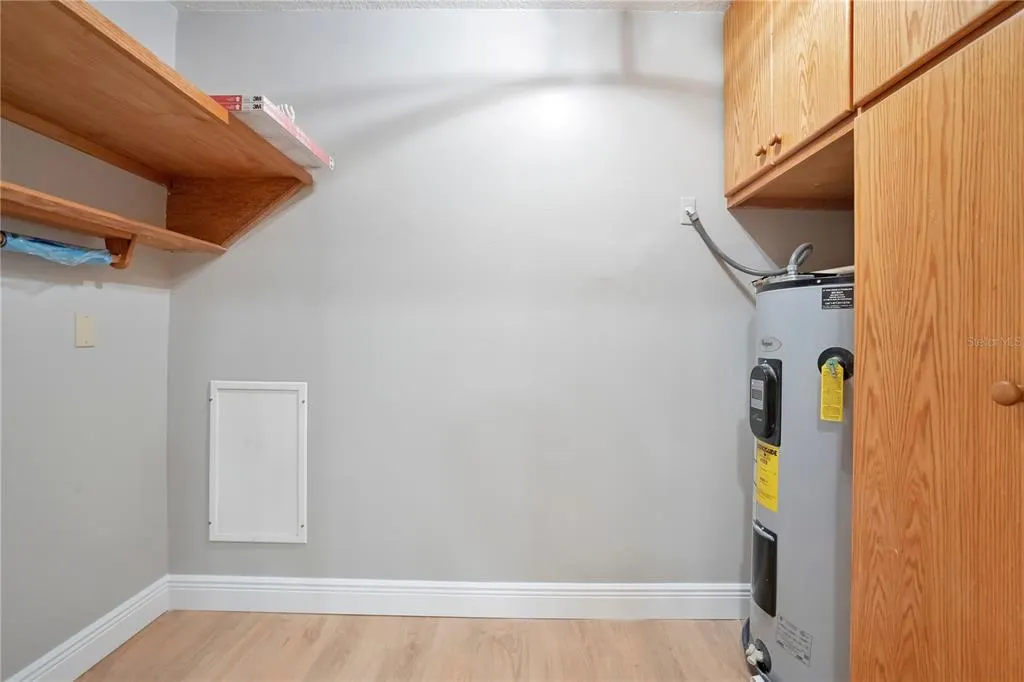
| Appliances | Dishwasher,Electric Water Heater,Microwave,Refrigerator |
| Zoning | ASC-1 |
| Garage Spaces | 2 |
| Patio/Porch Features | Patio,Rear Porch |
| Architectural Style | Custom |
| Construction Materials | Stone,Wood Frame |
| Pets Allowed | Yes |
| Year Built | 1983 |
| View | Trees/Woods |
| Levels | One |
| Property Subtype | Single Family Residence |
| Tax Year | 2025 |
| Ownership | Fee Simple |
| County | Hillsborough |
| New Construction | false |
| Property Type | Residential |
| Attached Garage | false |
| Subdivision Name | MULRENNAN ESTATES UNIT 1 |
| Facing Direction | West |
| Garage Y/N | true |
| Other Structures | Shed(s),Storage,Workshop |
| Total Rooms | 9 |
| Full Baths | 2 |
| Status | Active |
| Directions | From Hwy 60, S on State Road 39 to W on E Keysville Rd to N on Swilley Lp to E on Buell Ct. House at end; sign out front. |
| City | PLANT CITY |
| Senior Community Y/N | false |
| MLS Area | 33567 - Plant City |
| Lot Size Units | Acres |
| Lot Size Square Feet | 81893 |
| Carport Spaces | 2 |
| Carport Y/N | true |
| Listing Terms | Cash,Conventional,FHA,USDA Loan,VA Loan |
| Land Lease Y/N | false |
| Tax Annual Amount | 3512.55 |
| Home Warranty Y/N | false |
| Additional Parcels Y/N | false |
| Lease Considered Y/N | true |
| Virtual Tour | https://my.matterport.com/show/?m=kRHdG8swXjp&mls=1 |
| Building Area Units | Square Feet |
| Living Area Units | Square Feet |
| Standard Status | Active |
| Occupancy Type | Owner |
| Tax Lot | 6 |
| Legal Description | MULRENNAN ESTATES UNIT 1 LOT 6 |
| Minimum Lease | No Minimum |
| Water Access Y/N | false |
| Water View Y/N | false |
| Flood Zone Code | X |
| In Law Suite YN | false |
| Flood Zone Code X | Yes |
Interior Features
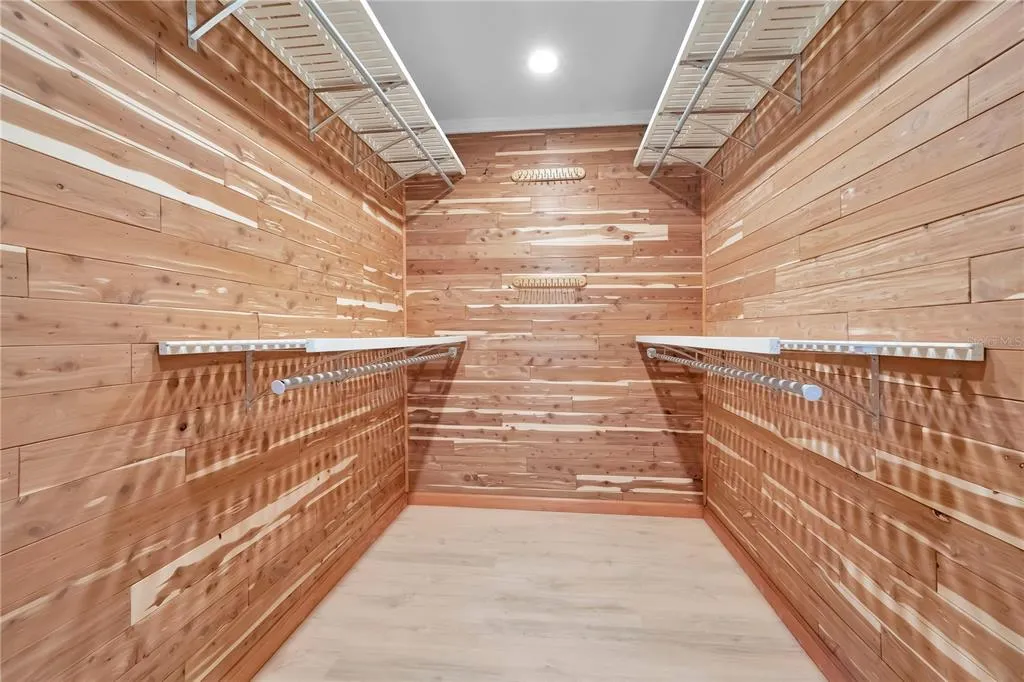

| Interior Amenities | Ceiling Fan(s),Eating Space In Kitchen,Solid Wood Cabinets,Split Bedroom,Stone Counters,Walk-In Closet(s) |
|---|---|
| Flooring | Ceramic Tile,Laminate |
| Furnished Y/N | Unfurnished |
| Total Stories | 1 |
| Air Conditioning Y/N | true |
| Heating Y/N | true |
| Fireplace Y/N | false |
| Laundry Features | Electric Dryer Hookup,Inside,Laundry Room,Washer Hookup |
| Total Bedrooms | 4 |
| LivingAreaSource | Public Records |
| Total Baths | 2 |
Exterior Features
| Exterior Amenities | French Doors,Irrigation System,Private Yard,Storage |
|---|---|
| Vegetation | Mature Landscaping,Oak Trees |
| Parking Features | Covered,Driveway |
| Lot Features | Cul-De-Sac,In County,Irregular Lot,Unincorporated |
| Water Source | Well |
| Lot Size Area | 1.88 |
| Foundation Details | Slab |
| Spa | false |
| Building Area Total | 3850 |
| Lot Dimensions | 172 x 251 |
| Lot Size Acres | 1.88 |
| Road Surface Type | Paved,Asphalt |
| Private Pool | false |
| Waterfront Y/N | false |
| Covered Spaces | 4 |
| Road Frontage Type | Street Paved |
| Road Responsibility | Public Maintained Road |
Amenities
- Foreclosure
- Views
- Short Sale
- New Construction
- Adult 55+
- Lease To Own
- No HOA Fees
- Furnished
- Primary On Main
- Air Conditioning
- Seller Finance
- Green
- Fixer Upper
- Horse
- Golf
- Fireplace
- Deck
- Garage
- Basement
- Pool
Property vs Single Family Average in 33567
Price
Taxes
Year Built
 Copyright © MFRMLS.com All information deemed reliable but not guaranteed. All properties are subject to prior sale, change or withdrawal. Neither listing broker(s) or information provider(s) shall be responsible for any typographical errors, misinformation, misprints and shall be held totally harmless. Listing(s) information is provided for consumers personal, non-commercial use and may not be used for any purpose other than to identify prospective properties consumers may be interested in purchasing. Information on this site was last updated Last updated on September 19, 2026 1:14 AM UTC The listing information on this page last changed on Last updated on September 19, 2026 1:14 AM UTCd. The data relating to real estate for sale on this website comes in part from the Internet Data Exchange program of MFR MLS.
All information deemed reliable but not guaranteed. All properties are subject to prior sale, change or withdrawal. Neither listing broker(s) or information provider(s) shall be responsible for any typographical errors, misinformation, misprints and shall be held totally harmless. Listing(s) information is provided for consumers personal, non-commercial use and may not be used for any purpose other than to identify prospective properties consumers may be interested in purchasing.
Updated on September 19, 2026 1:14 AM UTC
Copyright © MFRMLS.com All information deemed reliable but not guaranteed. All properties are subject to prior sale, change or withdrawal. Neither listing broker(s) or information provider(s) shall be responsible for any typographical errors, misinformation, misprints and shall be held totally harmless. Listing(s) information is provided for consumers personal, non-commercial use and may not be used for any purpose other than to identify prospective properties consumers may be interested in purchasing. Information on this site was last updated Last updated on September 19, 2026 1:14 AM UTC The listing information on this page last changed on Last updated on September 19, 2026 1:14 AM UTCd. The data relating to real estate for sale on this website comes in part from the Internet Data Exchange program of MFR MLS.
All information deemed reliable but not guaranteed. All properties are subject to prior sale, change or withdrawal. Neither listing broker(s) or information provider(s) shall be responsible for any typographical errors, misinformation, misprints and shall be held totally harmless. Listing(s) information is provided for consumers personal, non-commercial use and may not be used for any purpose other than to identify prospective properties consumers may be interested in purchasing.
Updated on September 19, 2026 1:14 AM UTC
 he information contained herein has been provided by REALTORS® Association of Citrus County, Inc. This information is from sources deemed reliable but not guaranteed by REALTORS® Association of Citrus County, Inc. The information is for consumers' personal, non-commerical use and may not be used for any purpose other than identifying properties which consumers may be interested in purchasing. The information contained in this web site is believed to be reliable but is not guaranteed.
 All information deemed reliable but not guaranteed. All properties are subject to prior sale, change or withdrawal. Neither listing broker(s) or information provider(s) shall be responsible for any typographical errors, misinformation, misprints and shall be held totally harmless. Listing(s) information is provided for consumer's personal, non-commercial use and may not be used for any purpose other than to identify prospective properties consumers may be interested in purchasing. The data relating
