
Address
5 Seoane Place, PALM COAST, FL
Price
$ 430,900
Property Attributes
- MLS#FC319182
- TypeSingle Family
- Listing Status Active
- CountyFlagler
- CityPALM COAST
- AreaPalm Coast
- NeighborhoodPALM COAST SEC 58
- Zip32164
- StyleRanch
- Year Built2026
- Taxes$ 520
- Price$ 430,900
- Bedrooms3
- Full Bathrooms2
- Half Bathrooms0
- Sqr Footage1890
- Lot Size0.23 Acres
Data Source:
Stellar MLS
Property Description
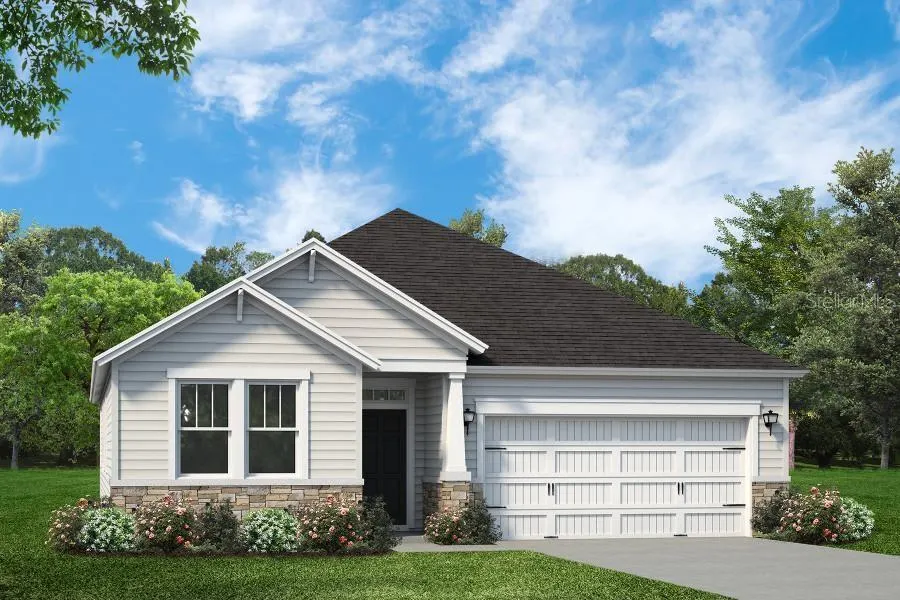
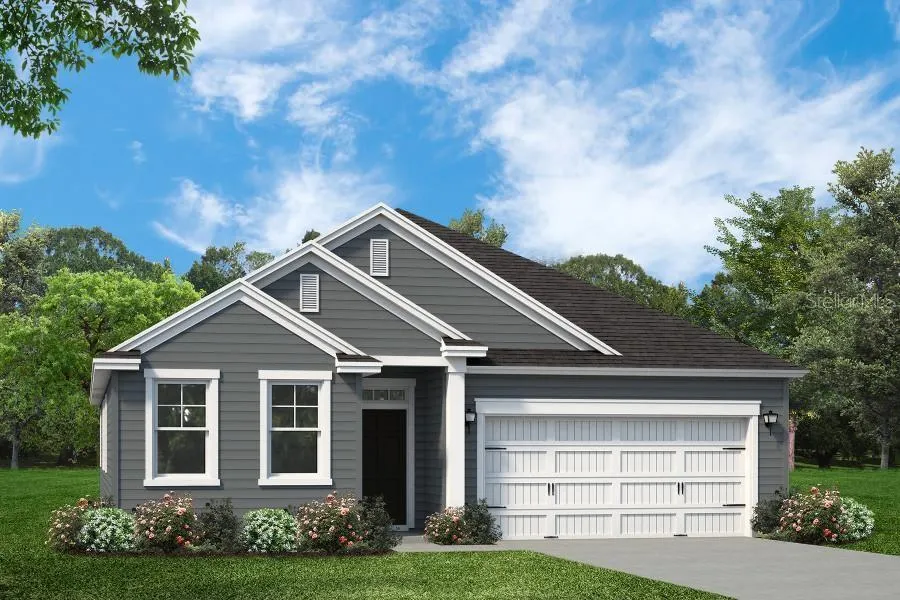
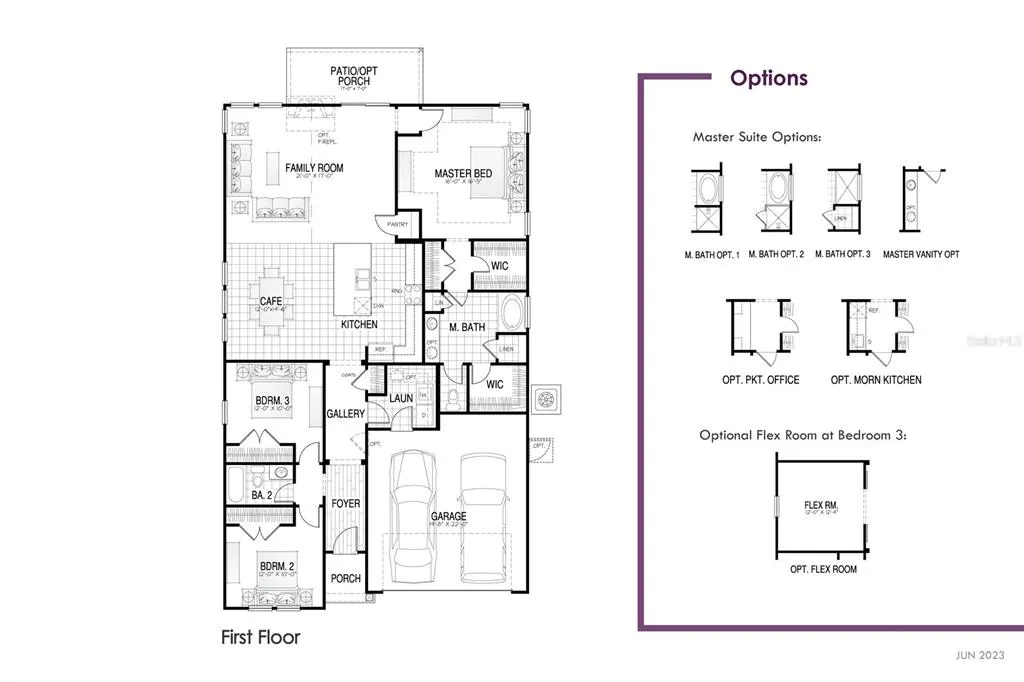
Pre-Construction. To be built. Pre-Construction. To be built. Welcome to The Kershaw by Hunter Quinn Homes, a thoughtfully designed, energy-efficient home-to-be-built in the desirable Seminole Woods neighborhood of Palm Coast. Combining affordable luxury, superior performance, and personalized design, this exceptional floor plan offers approximately 1890 square feet, 3 bedrooms, 2 bathrooms, and a variety of flexible living options designed to fit your lifestyle. From the inviting front porch to the open-concept living spaces, The Kershaw is designed for comfortable Florida living. The spacious kitchen flows seamlessly into the family room and dining area, creating the perfect space for entertaining and everyday life. The private owner's suite features a luxurious bath with multiple configuration options, allowing you to customize the space to your needs. Looking for flexibility? additional layout enhancements to create a home that works for your family today and tomorrow. Built with energy-efficient construction and performance-driven features, this home is designed to provide greater comfort, healthier indoor living, and lower monthly operating costs. Enjoy the benefits of modern building science, quality craftsmanship, and lasting value. Best of all, this is your opportunity to work directly with the Hunter Quinn Homes Design Team to personalize finishes, colors, fixtures, and selections throughout the home. Whether you're dreaming of a coastal retreat, modern farmhouse, or timeless traditional style, we can help bring your vision to life. Build your dream home in Palm Coast and discover how Hunter Quinn Homes can build to suit your lifestyle. Multiple Customizable Floor Plans and Models to Select from. Schedule your design consultation today!
| Elementary School | Middle School | High School |
|---|---|---|
| Bunnell Elementary Elementary School | Buddy Taylor Middle Middle School | Flagler-Palm Coast High High School |
| Price History | |
|---|---|
| 6/10/2026 | Listed $430,900 |
General Features
| Sewer | Public Sewer |
|---|---|
| Heating | Electric,Heat Pump |
| Cooling | Central Air |
| Utilities | Cable Available,Electricity Available |
| Possession | Close Of Escrow |
| Roof | Shingle |
| Appliances | Dishwasher,Disposal,Microwave,Range |
| Zoning | SFR-3 |
| Garage Spaces | 2 |
| Patio/Porch Features | Covered,Front Porch,Rear Porch |
| Architectural Style | Ranch |
| Construction Materials | Cement Siding,HardiPlank Type |
| Pets Allowed | Yes |
| Year Built | 2026 |
| View | Trees/Woods |
| Levels | One |
| Property Subtype | Single Family Residence |
| Tax Year | 2025 |
| Ownership | Fee Simple |
| County | Flagler |
| New Construction | true |
| Property Type | Residential |
| Attached Garage | true |
| Energy Efficient | Appliances,Construction,Doors,HVAC,Insulation,Lighting,Roof,Thermostat,Water Heater |
| Subdivision Name | PALM COAST SEC 58 |
| Facing Direction | Northeast |
| Garage Y/N | true |
| Green Indoor Air Quality | Moisture Control,No/Low VOC Cabinets/Counters,No/Low VOC Flooring,No/Low VOC Paint/Finish |
| Total Rooms | 10 |
| Full Baths | 2 |
| Status | Active |
| Directions | Take Exit 289 – Palm Coast Parkway and head east toward Palm Coast. Continue on Palm Coast Parkway for about 2 miles. Turn left onto Florida Park Drive. Turn right onto Forest Grove Drive. Turn left onto Seoane Place. 5 Seoane Place will be on your left. |
| High School | Flagler-Palm Coast High |
| City | PALM COAST |
| Senior Community Y/N | false |
| MLS Area | 32164 - Palm Coast |
| Lot Size Units | Square Feet |
| Lot Size Square Feet | 10019 |
| Carport Y/N | false |
| Listing Terms | Cash,Conventional,FHA,Private Financing Available,VA Loan |
| Elementary School | Bunnell Elementary |
| Land Lease Y/N | false |
| Tax Annual Amount | 520 |
| Home Warranty Y/N | true |
| Middle/Junior High School | Buddy Taylor Middle |
| Property Condition | Pre-Construction |
| Additional Parcels Y/N | false |
| Lease Considered Y/N | true |
| Building Area Units | Square Feet |
| Living Area Units | Square Feet |
| Builder Name | Hunter Quinn Homes |
| Standard Status | Active |
| Occupancy Type | Vacant |
| Tax Lot | 10 |
| Legal Description | PALM COAST SEC 58 BLK 23 LOT 10 OR 369 PG 758 |
| Minimum Lease | No Minimum |
| Water Access Y/N | false |
| Additional Rooms | Family Room,Inside Utility |
| Water View Y/N | false |
| Flood Zone Code | X |
| STELLAR_InLawSuiteYN | false |
| Flood Zone Code X | Yes |
| DockY/N | false |
Interior Features
| Interior Amenities | Eating Space In Kitchen,Kitchen/Family Room Combo,Open Floorplan,Primary Bedroom Main Floor,Smart Home,Stone Counters,Thermostat |
|---|---|
| Flooring | Carpet,Ceramic Tile,Laminate |
| Furnished Y/N | Unfurnished |
| Total Stories | 1 |
| Air Conditioning Y/N | true |
| Heating Y/N | true |
| Window Features | ENERGY STAR Qualified Windows |
| Fireplace Y/N | false |
| Laundry Features | Laundry Room |
| Total Bedrooms | 3 |
| LivingAreaSource | Builder |
| Total Baths | 2 |
Exterior Features
| Exterior Amenities | Lighting,Private Entrance,Private Mailbox |
|---|---|
| Vegetation | Trees/Landscaped |
| Parking Features | Driveway |
| Water Source | Public |
| Lot Size Area | 10019 |
| Foundation Details | Slab |
| Building Area Total | 1890 |
| Lot Dimensions | 80 x 125 |
| Lot Size Acres | 0.23 |
| Road Surface Type | Asphalt |
| Private Pool | false |
| Waterfront Y/N | false |
| Covered Spaces | 2 |
| Builder Model | Kershaw |
| Road Responsibility | Public Maintained Road |
Amenities
- Foreclosure
- Views
- Short Sale
- New Construction
- Adult 55+
- Lease To Own
- No HOA Fees
- Furnished
- Primary On Main
- Air Conditioning
- Seller Finance
- Green
- Fixer Upper
- Horse
- Golf
- Fireplace
- Deck
- Garage
- Basement
- Pool
Property vs Single Family Average in 32164
Price
Taxes
Year Built
 Copyright © MFRMLS.com All information deemed reliable but not guaranteed. All properties are subject to prior sale, change or withdrawal. Neither listing broker(s) or information provider(s) shall be responsible for any typographical errors, misinformation, misprints and shall be held totally harmless. Listing(s) information is provided for consumers personal, non-commercial use and may not be used for any purpose other than to identify prospective properties consumers may be interested in purchasing. Information on this site was last updated Last updated on September 20, 2026 2:01 AM UTC The listing information on this page last changed on Last updated on September 20, 2026 2:01 AM UTCd. The data relating to real estate for sale on this website comes in part from the Internet Data Exchange program of MFR MLS.
All information deemed reliable but not guaranteed. All properties are subject to prior sale, change or withdrawal. Neither listing broker(s) or information provider(s) shall be responsible for any typographical errors, misinformation, misprints and shall be held totally harmless. Listing(s) information is provided for consumers personal, non-commercial use and may not be used for any purpose other than to identify prospective properties consumers may be interested in purchasing.
Updated on September 20, 2026 2:01 AM UTC
Copyright © MFRMLS.com All information deemed reliable but not guaranteed. All properties are subject to prior sale, change or withdrawal. Neither listing broker(s) or information provider(s) shall be responsible for any typographical errors, misinformation, misprints and shall be held totally harmless. Listing(s) information is provided for consumers personal, non-commercial use and may not be used for any purpose other than to identify prospective properties consumers may be interested in purchasing. Information on this site was last updated Last updated on September 20, 2026 2:01 AM UTC The listing information on this page last changed on Last updated on September 20, 2026 2:01 AM UTCd. The data relating to real estate for sale on this website comes in part from the Internet Data Exchange program of MFR MLS.
All information deemed reliable but not guaranteed. All properties are subject to prior sale, change or withdrawal. Neither listing broker(s) or information provider(s) shall be responsible for any typographical errors, misinformation, misprints and shall be held totally harmless. Listing(s) information is provided for consumers personal, non-commercial use and may not be used for any purpose other than to identify prospective properties consumers may be interested in purchasing.
Updated on September 20, 2026 2:01 AM UTC
 he information contained herein has been provided by REALTORS® Association of Citrus County, Inc. This information is from sources deemed reliable but not guaranteed by REALTORS® Association of Citrus County, Inc. The information is for consumers' personal, non-commerical use and may not be used for any purpose other than identifying properties which consumers may be interested in purchasing. The information contained in this web site is believed to be reliable but is not guaranteed.
 All information deemed reliable but not guaranteed. All properties are subject to prior sale, change or withdrawal. Neither listing broker(s) or information provider(s) shall be responsible for any typographical errors, misinformation, misprints and shall be held totally harmless. Listing(s) information is provided for consumer's personal, non-commercial use and may not be used for any purpose other than to identify prospective properties consumers may be interested in purchasing. The data relating
