




Address
602 Tomoka Avenue, ORMOND BEACH, FL
Price
$ 2,090,000
Property Attributes
- MLS#FC317608
- TypeSingle Family
- Listing Status Active
- CountyVolusia
- CityORMOND BEACH
- AreaOrmond Beach
- NeighborhoodOLD-OAK
- Zip32174
- StyleSingle Family Residence
- Year Built2006
- Taxes$ 25550
- Price$ 2,090,000
- Bedrooms5
- Full Bathrooms6
- Half Bathrooms2
- Sqr Footage8010
- Lot Size3.34 Acres
Data Source:
Stellar MLS
Property Description
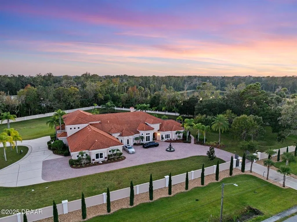
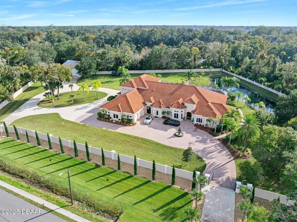
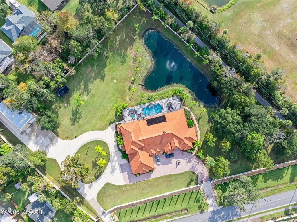
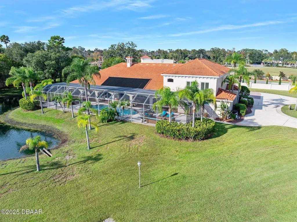
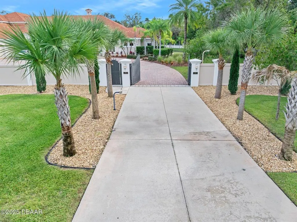
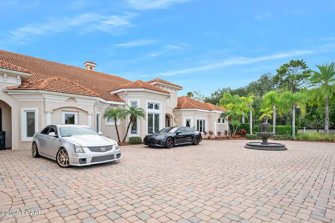
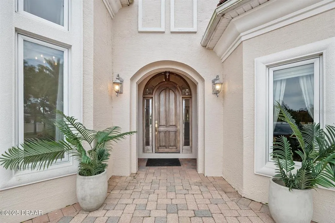
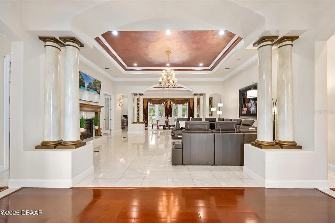
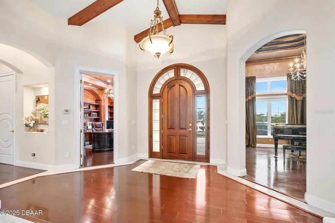
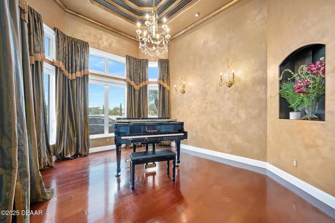
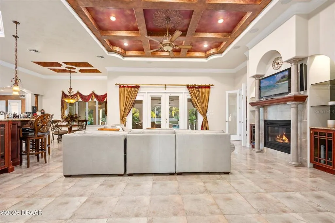
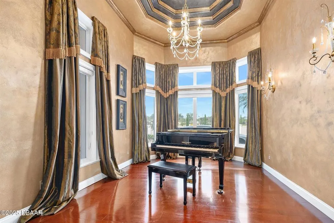
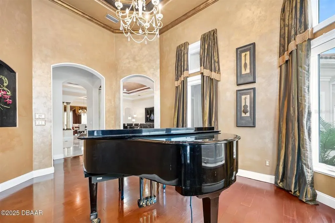
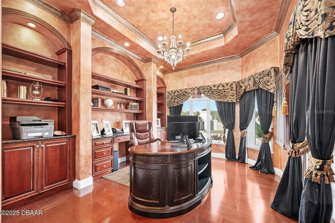
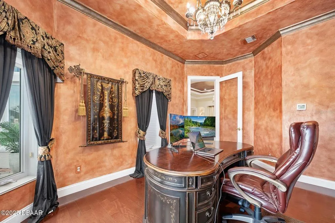
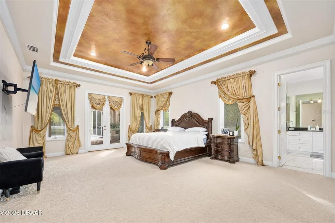
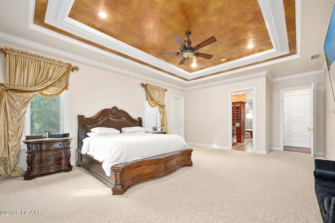
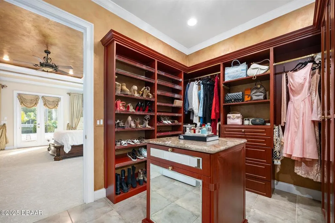
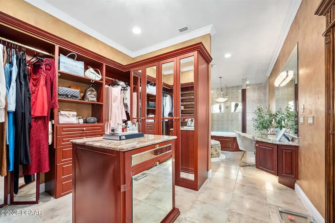
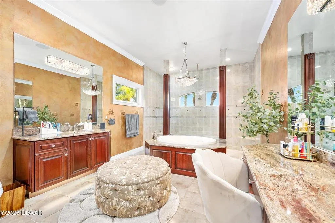
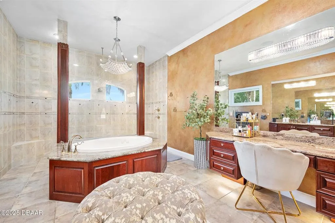
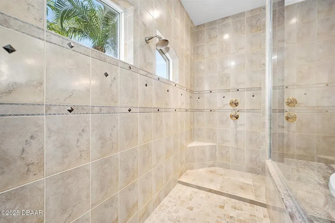
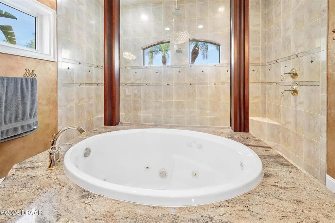
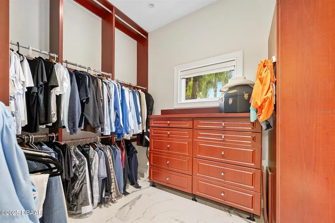
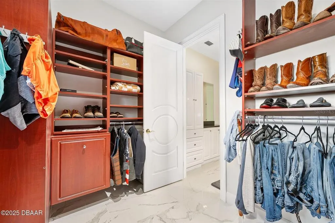
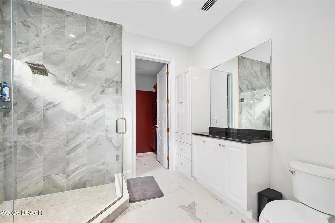
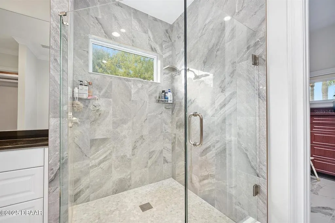
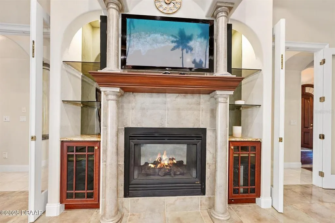
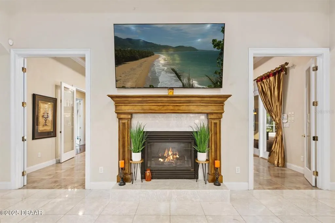
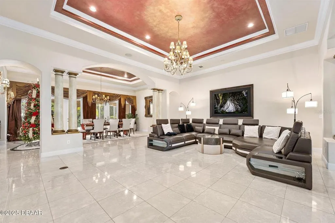
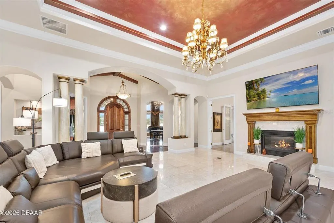
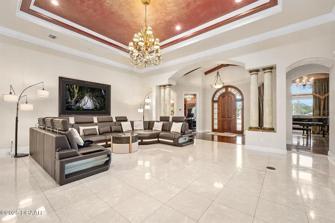
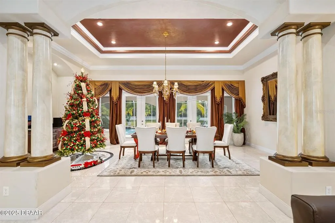
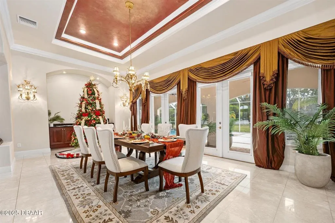
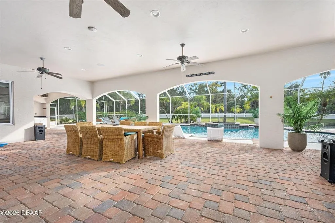
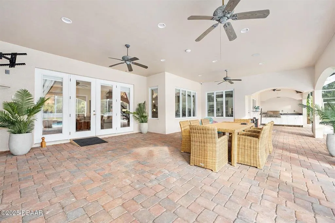
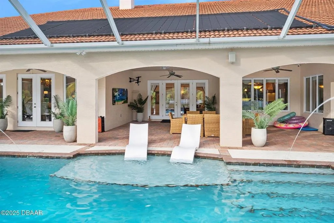
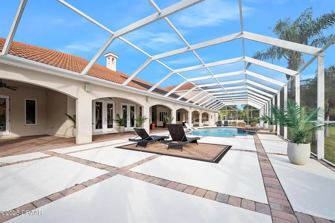
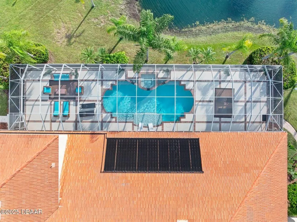
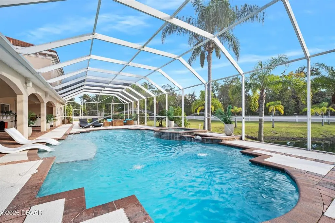
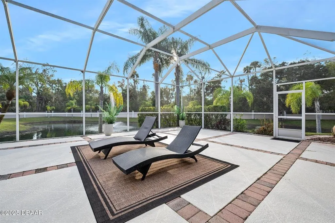
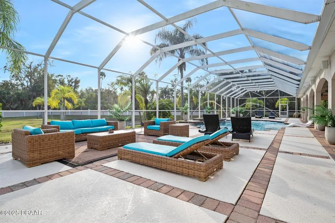
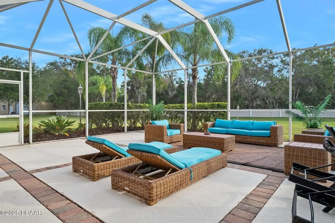
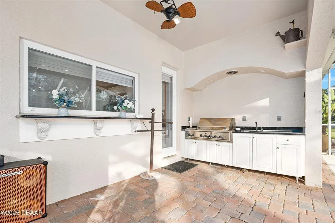
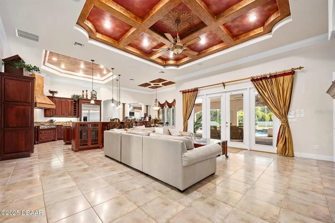
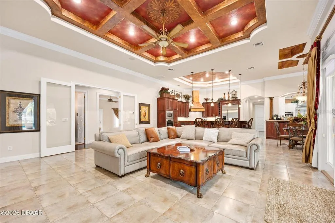
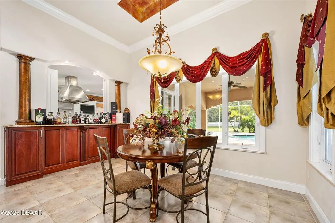
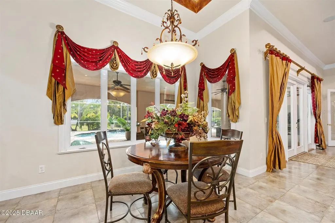
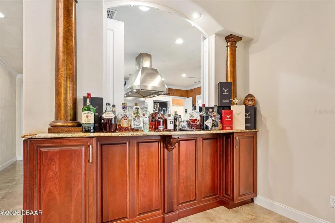
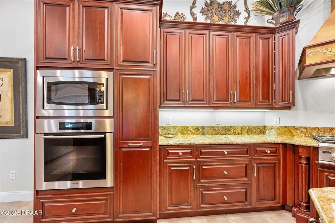
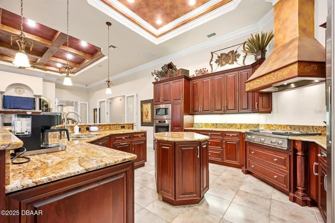
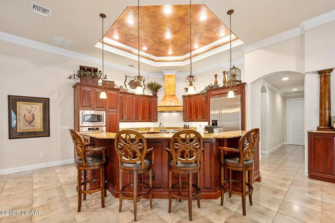
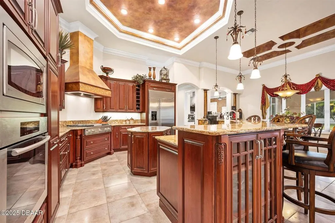
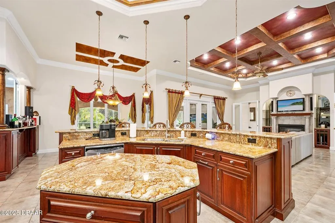
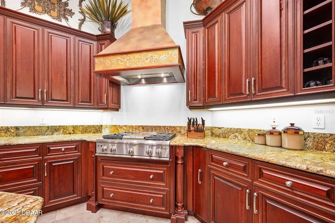
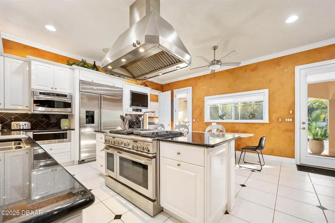
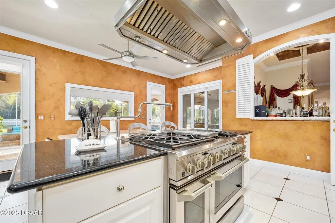
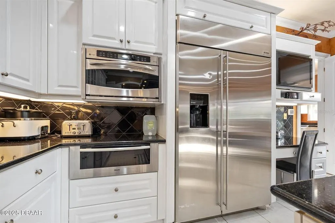
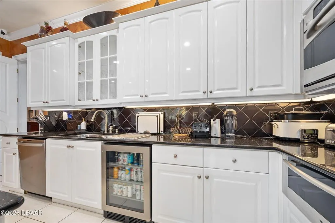
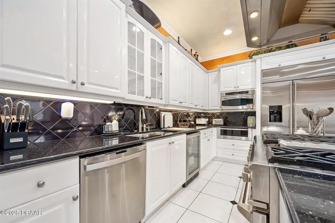
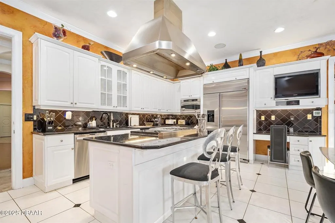
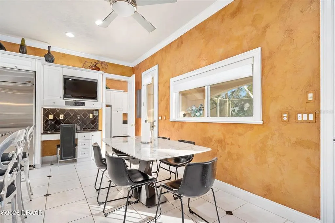
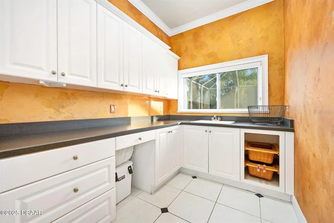
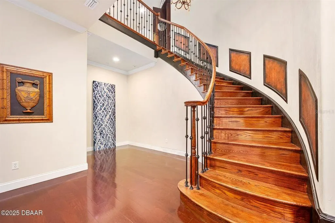
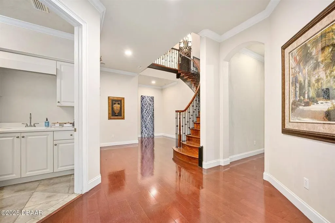
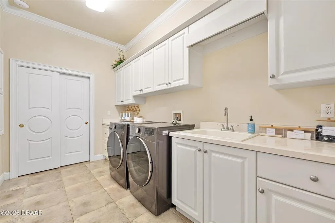
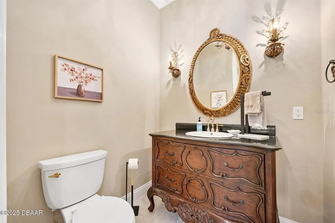
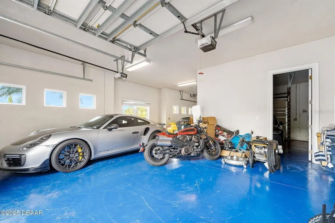
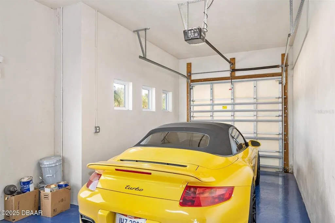
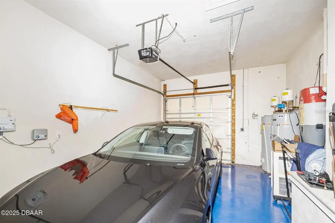
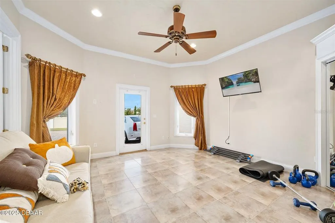
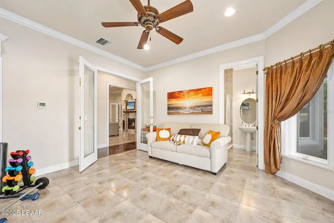
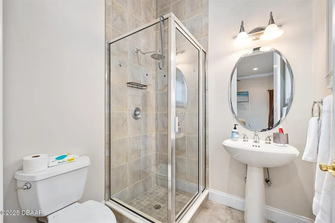
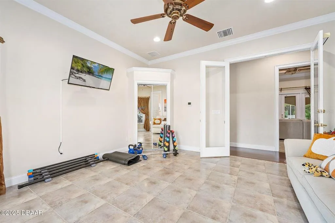
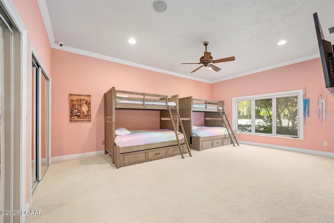
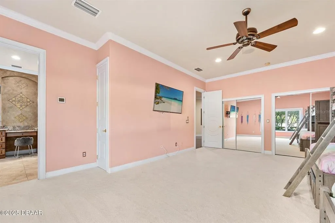
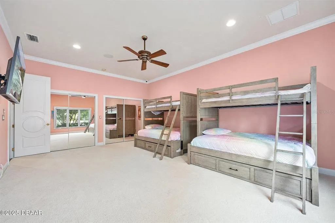
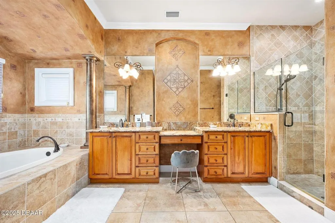
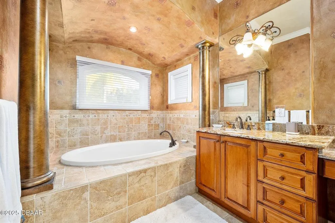
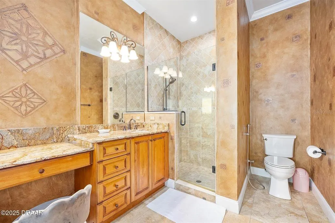
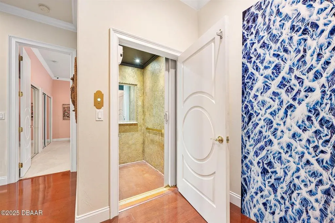
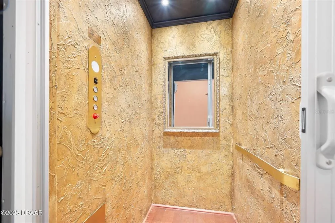
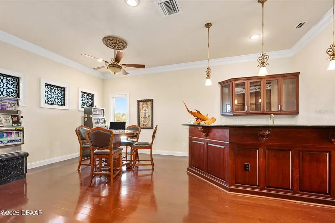
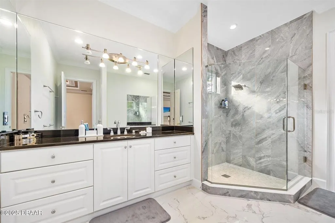
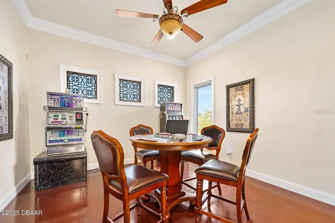
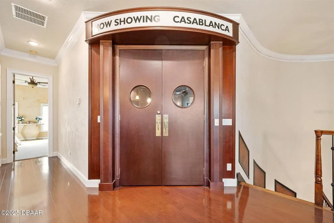
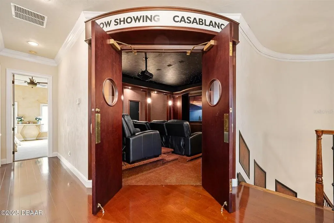
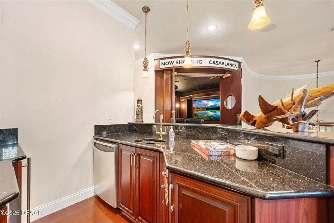
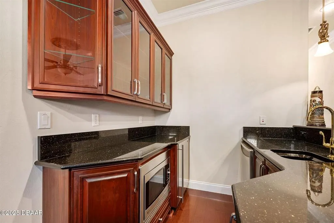
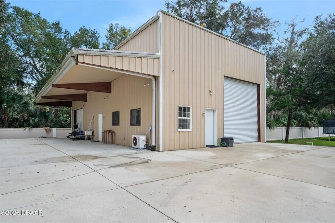
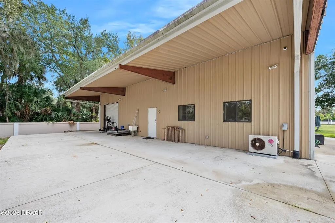
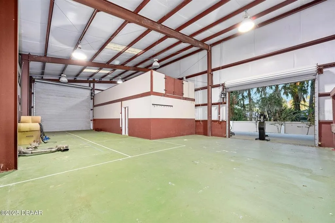
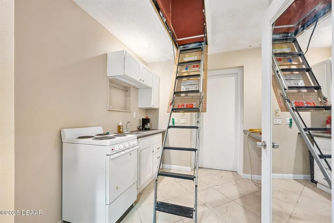
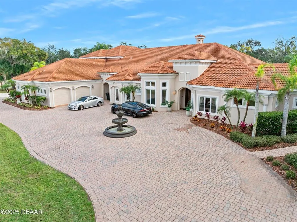
Welcome to 602 Tomoka Avenue — a gated, custom-built estate nestled on 3.39 acres in the heart of Ormond Beach. This one-of-a-kind residence offers over 8,000 sq ft of luxurious living space, thoughtfully designed for comfort, privacy, and grand-scale entertaining. Step through the handcrafted wood entry door into a foyer that sets the tone for the entire home: soaring ceilings, marble floors, accent columns, and a double-sided gas fireplace create a dramatic yet inviting ambiance. The formal living and dining rooms flow seamlessly into a spacious family room with built-ins, coffered ceilings, and direct access to the screened lanai and pool. The chef's kitchen is a showpiece, featuring GE Monogram appliances, a 6-burner gas range with grill, granite countertops, custom cabinetry, and a breakfast bar that opens to a sunlit nook. A full-size butler's kitchen is discreetly tucked away for seamless entertaining. The master wing is a private retreat with double-door entry, lanai access, and a dedicated executive office. Dual spa-inspired bathrooms offer walk-in tiled showers, jetted tubs, custom vanities, and oversized closets with built-ins. Two additional en-suite bedrooms are located downstairs, along with a piano room and a guest suite. Upstairs, take the elevator to a packed theater room with recliners, starlight ceiling, and a projector a $100K investment in cinematic luxury. A wet bar and additional guest suite complete the upper level. Outside, enjoy a resort-style pool and spa, summer kitchen, multiple seating areas, and a tranquil private lake with a fountain. The property includes a 4-car garage, an RV garage with guest quarters (full kitchen and bath), and is fully enclosed by a concrete privacy wall with gated entry. No detail was overlooked in this architectural masterpiece, experience the pinnacle of Ormond Beach living.
| Price History | |
|---|---|
| 4/9/2026 | Listed $2,250,000 |
| 7/28/2026 | 7$2,090,000 |
General Features
| Sewer | Public Sewer |
|---|---|
| Heating | Central,Heat Pump |
| Cooling | Central Air |
| Utilities | Cable Connected,Electricity Connected,Propane,Sewer Connected,Water Connected |
| Possession | Close Of Escrow |
| Roof | Tile |
| Appliances | Bar Fridge,Built-In Oven,Cooktop,Dishwasher,Disposal,Dryer,Electric Water Heater,Ice Maker,Microwave,Range,Refrigerator,Washer,Wine Refrigerator |
| Zoning | RES |
| Garage Spaces | 4 |
| Pool Features | In Ground,Other,Screen Enclosure,Solar Heat |
| Security Features | Security Gate,Security System,Security System Owned,Smoke Detector(s) |
| Construction Materials | Block,Stone,Stucco |
| Year Built | 2006 |
| View | Water |
| Levels | Two |
| Property Subtype | Single Family Residence |
| Tax Year | 2025 |
| Ownership | Fee Simple |
| County | Volusia |
| New Construction | false |
| Property Type | Residential |
| Attached Garage | true |
| Subdivision Name | OLD-OAK |
| Facing Direction | West |
| Garage Y/N | true |
| Total Rooms | 12 |
| Full Baths | 6 |
| Status | Active |
| Directions | US 1 & Granada - head west on Granada to Tomoka Ave, turn right at the light |
| City | ORMOND BEACH |
| Senior Community Y/N | false |
| MLS Area | 32174 - Ormond Beach |
| Lot Size Units | Acres |
| Lot Size Square Feet | 145490 |
| Carport Y/N | false |
| Listing Terms | Cash,Conventional |
| Spa Features | Heated,In Ground |
| Land Lease Y/N | false |
| Tax Annual Amount | 25550 |
| Property Condition | Completed |
| Additional Parcels Y/N | false |
| Lease Considered Y/N | true |
| Virtual Tour | https://www.propertypanorama.com/instaview/stellar/FC317608 |
| Building Area Units | Square Feet |
| Living Area Units | Square Feet |
| Standard Status | Active |
| Occupancy Type | Owner |
| Tax Lot | 1 |
| Legal Description | LOTS 1 & 2 OLD-OAK SUB MB 48 OG 167 PER OR 4996 PG 2282 PER OR 5480 PG 1964 PER OR 5853 PG 0663 PER OR 8059 PG 0397 PER OR 8059 PG 1900 PER OR 8421 PG 2216 |
| Water View | Pond |
| Minimum Lease | 6 Months |
| Water Access Y/N | false |
| Water View Y/N | true |
| Flood Zone Code | X |
| In Law Suite YN | false |
| Flood Zone Code X | Yes |
Interior Features
| Interior Amenities | Built-in Features,Cathedral Ceiling(s),Ceiling Fan(s),Central Vacuum,Chair Rail,Coffered Ceiling(s),Crown Molding,Eating Space In Kitchen,Elevator,High Ceilings,Primary Bedroom Main Floor,Walk-In Closet(s),Wet Bar |
|---|---|
| Flooring | Carpet,Marble,Tile,Hardwood |
| Furnished Y/N | Negotiable |
| Fireplace Features | Gas |
| Air Conditioning Y/N | true |
| Heating Y/N | true |
| Fireplace Y/N | true |
| Half Baths | 2 |
| Laundry Features | Inside |
| Total Bedrooms | 5 |
| LivingAreaSource | Builder |
| Total Baths | 8 |
Exterior Features
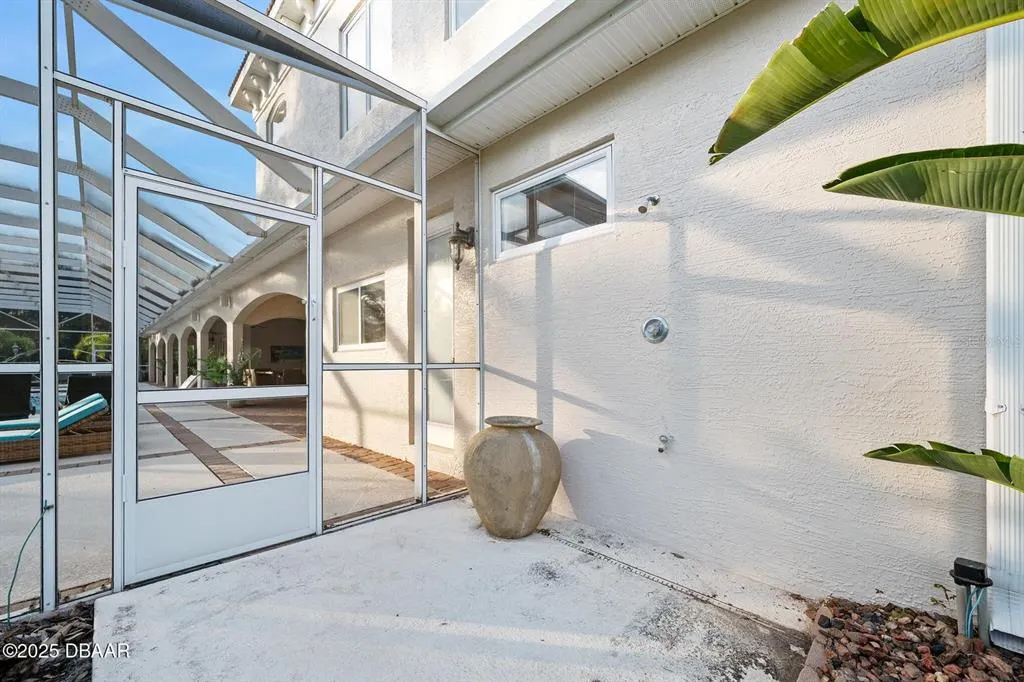
| Exterior Amenities | Other,Outdoor Shower |
|---|---|
| Fencing | Other |
| Parking Features | Circular Driveway,Driveway,Garage Door Opener,RV Garage |
| Lot Features | Oversized Lot |
| Water Source | Public |
| Lot Size Area | 3.34 |
| Foundation Details | Slab |
| Building Area Total | 12476 |
| Lot Size Acres | 3.34 |
| Road Surface Type | Paved |
| Private Pool | true |
| Waterfront Y/N | false |
| Covered Spaces | 4 |
Amenities
- Foreclosure
- Views
- Short Sale
- New Construction
- Adult 55+
- Lease To Own
- No HOA Fees
- Furnished
- Primary On Main
- Air Conditioning
- Seller Finance
- Green
- Fixer Upper
- Horse
- Golf
- Fireplace
- Deck
- Garage
- Basement
- Pool
Property vs Single Family Average in 32174
Price
Taxes
Year Built
 Copyright © MFRMLS.com All information deemed reliable but not guaranteed. All properties are subject to prior sale, change or withdrawal. Neither listing broker(s) or information provider(s) shall be responsible for any typographical errors, misinformation, misprints and shall be held totally harmless. Listing(s) information is provided for consumers personal, non-commercial use and may not be used for any purpose other than to identify prospective properties consumers may be interested in purchasing. Information on this site was last updated Last updated on September 18, 2026 10:39 AM UTC The listing information on this page last changed on Last updated on September 18, 2026 10:39 AM UTCd. The data relating to real estate for sale on this website comes in part from the Internet Data Exchange program of MFR MLS.
All information deemed reliable but not guaranteed. All properties are subject to prior sale, change or withdrawal. Neither listing broker(s) or information provider(s) shall be responsible for any typographical errors, misinformation, misprints and shall be held totally harmless. Listing(s) information is provided for consumers personal, non-commercial use and may not be used for any purpose other than to identify prospective properties consumers may be interested in purchasing.
Updated on September 18, 2026 10:39 AM UTC
Copyright © MFRMLS.com All information deemed reliable but not guaranteed. All properties are subject to prior sale, change or withdrawal. Neither listing broker(s) or information provider(s) shall be responsible for any typographical errors, misinformation, misprints and shall be held totally harmless. Listing(s) information is provided for consumers personal, non-commercial use and may not be used for any purpose other than to identify prospective properties consumers may be interested in purchasing. Information on this site was last updated Last updated on September 18, 2026 10:39 AM UTC The listing information on this page last changed on Last updated on September 18, 2026 10:39 AM UTCd. The data relating to real estate for sale on this website comes in part from the Internet Data Exchange program of MFR MLS.
All information deemed reliable but not guaranteed. All properties are subject to prior sale, change or withdrawal. Neither listing broker(s) or information provider(s) shall be responsible for any typographical errors, misinformation, misprints and shall be held totally harmless. Listing(s) information is provided for consumers personal, non-commercial use and may not be used for any purpose other than to identify prospective properties consumers may be interested in purchasing.
Updated on September 18, 2026 10:39 AM UTC
 he information contained herein has been provided by REALTORS® Association of Citrus County, Inc. This information is from sources deemed reliable but not guaranteed by REALTORS® Association of Citrus County, Inc. The information is for consumers' personal, non-commerical use and may not be used for any purpose other than identifying properties which consumers may be interested in purchasing. The information contained in this web site is believed to be reliable but is not guaranteed.
 All information deemed reliable but not guaranteed. All properties are subject to prior sale, change or withdrawal. Neither listing broker(s) or information provider(s) shall be responsible for any typographical errors, misinformation, misprints and shall be held totally harmless. Listing(s) information is provided for consumer's personal, non-commercial use and may not be used for any purpose other than to identify prospective properties consumers may be interested in purchasing. The data relating
