
Address
3325 Lilac Way, DAVENPORT, FL
Price
$ 740,000
Property Attributes
- MLS#A4703980
- TypeSingle Family
- Listing Status Active
- CountyPolk
- CityDAVENPORT
- AreaDavenport
- NeighborhoodWINDSOR ISLAND RESIDENCE PH 2A
- Zip33897
- StyleContemporary Craftsman
- Year Built2022
- Taxes$ 10864
- Price$ 740,000
- Bedrooms7
- Full Bathrooms5
- Half Bathrooms1
- Sqr Footage3234
- Lot Size0.11 Acres
Data Source:
Stellar MLS
Property Description
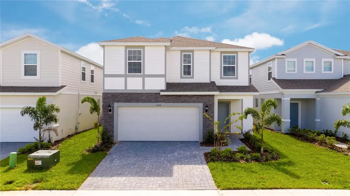
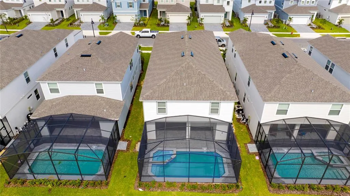
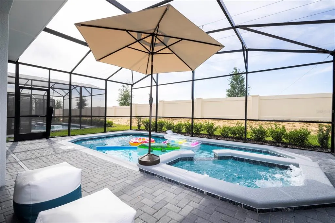
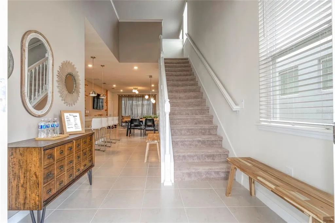
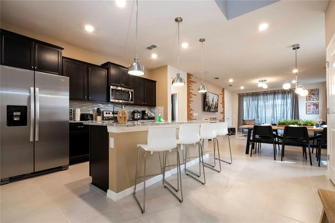
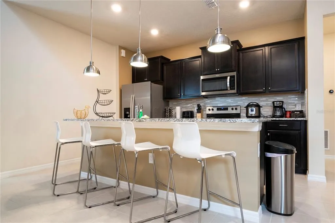
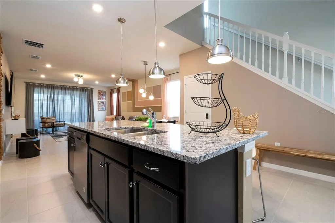
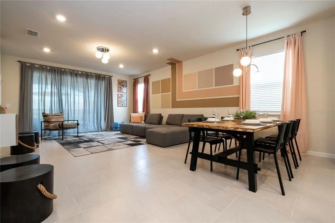
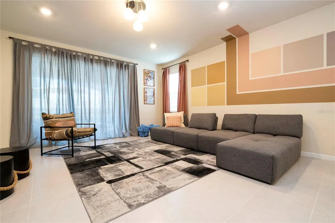
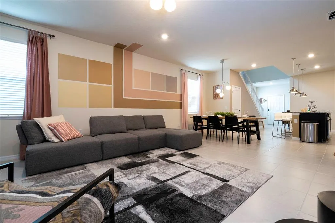
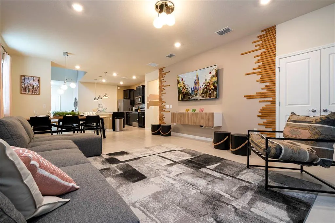
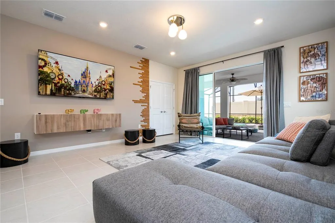
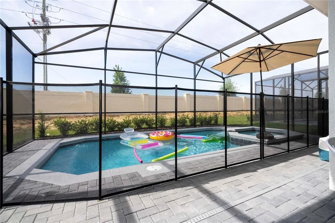
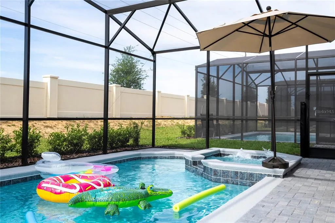

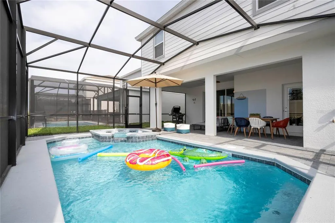
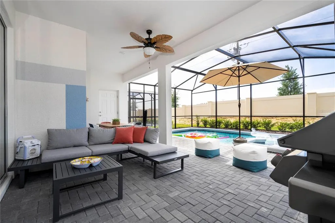
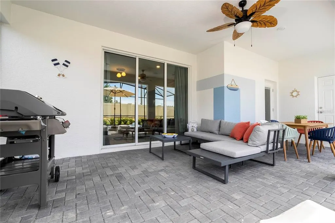
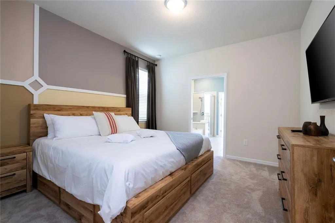
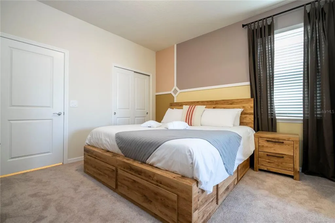
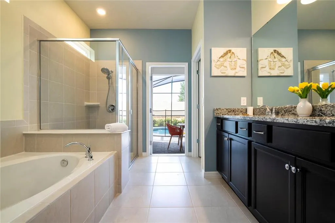
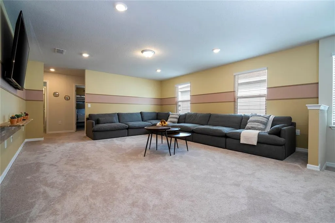
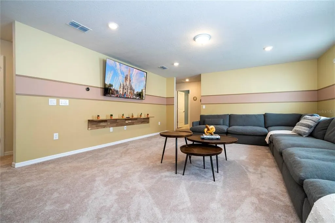
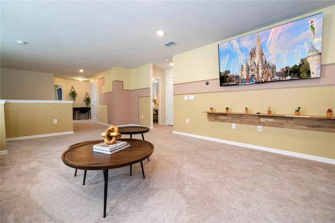
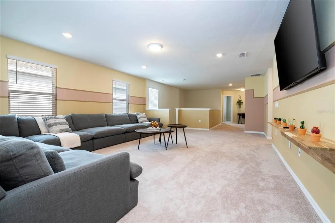
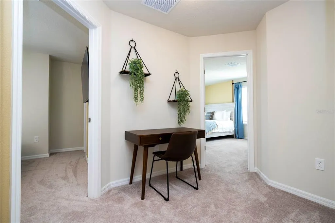
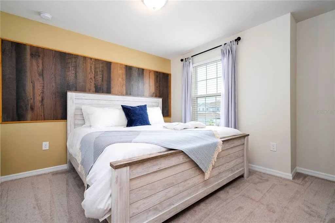
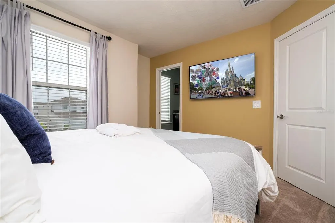
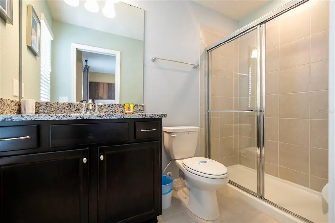
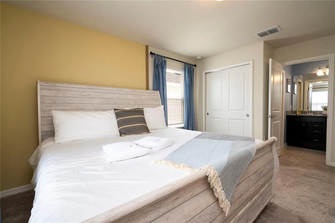
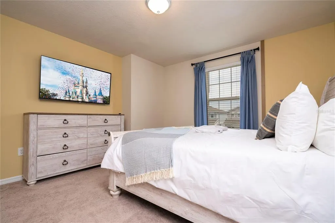
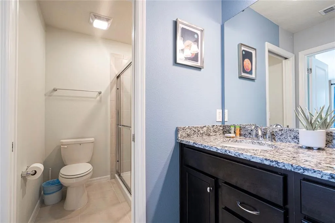
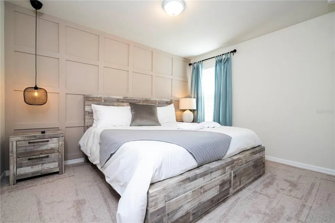
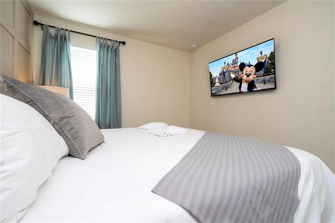
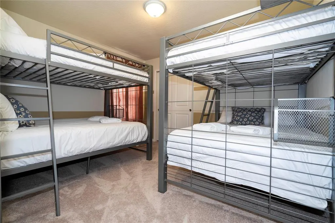
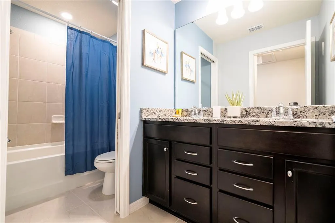
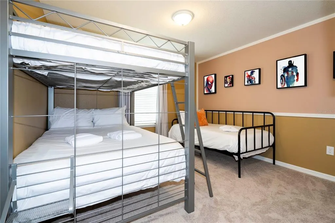
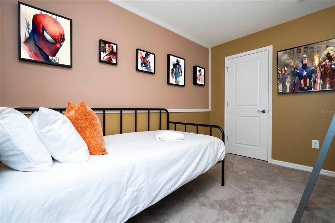
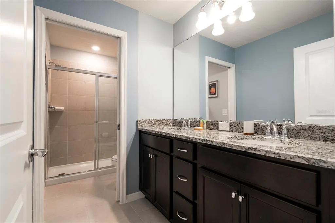
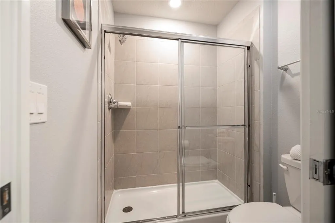
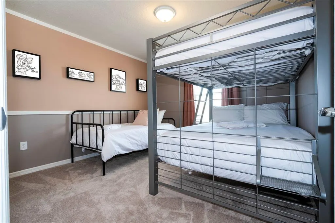
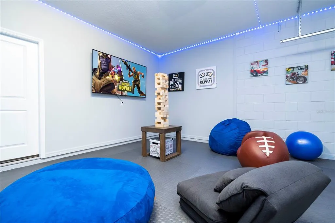
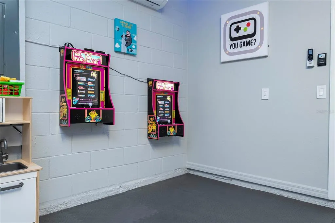
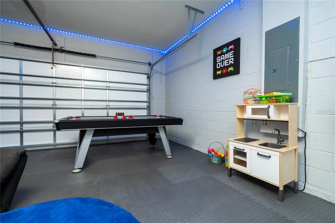
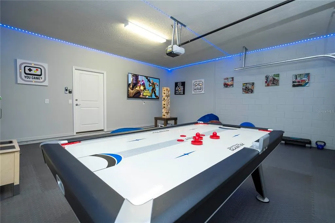
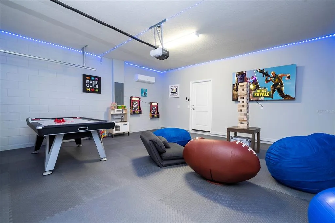
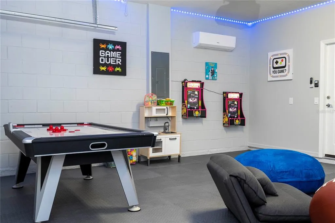
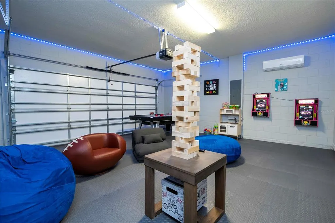
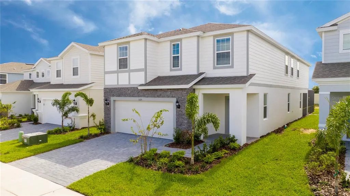
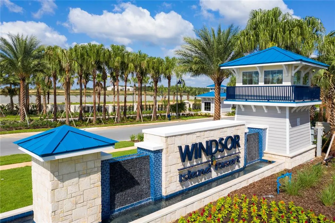
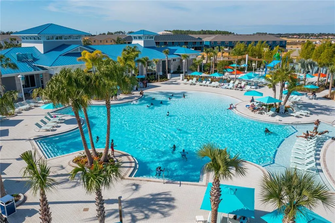
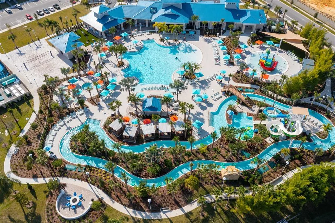
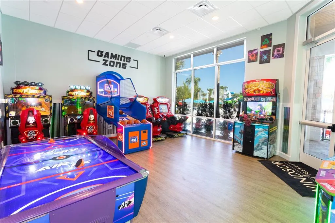
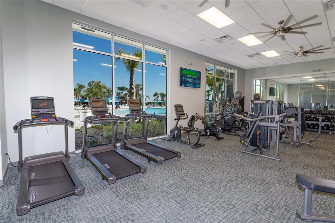
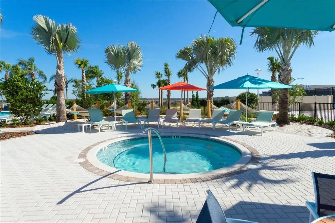
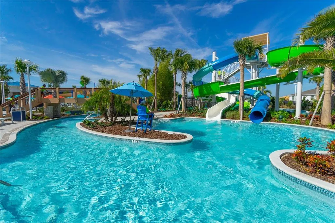
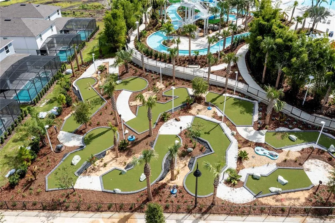
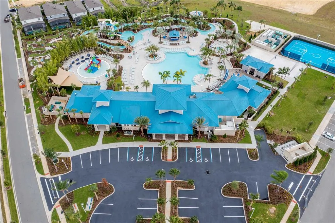
LUXURY VACATION HOME | PRIVATE POOL & SPA | WINDSOR ISLAND RESORT Welcome to 3325 Lilac Way, a stunning 7-bedroom, 5.5-bathroom pool home in the highly sought-after Windsor Island Resort in Davenport. Offering over 3,200 square feet of beautifully designed living space, this spacious home is ideal for a vacation retreat, investment property, or large family getaways. First-floor primary suite provides a private retreat with an ensuite bathroom, while the additional bedrooms provide plenty of room for family and guests. Upstairs, a spacious loft creates the perfect bonus area for a game room, movie lounge, or additional gathering space. Outside, enjoy your own private resort-style oasis with an in-ground pool and spa, expansive pool deck, and sliding doors that create effortless indoor-outdoor living. The resort amenities are truly exceptional. Windsor Island Resort features a spectacular clubhouse, resort-style pool, waterpark with slides, lazy river, splash pad, hot tub, mini golf, fitness center, arcade/game room, playground, sports courts, soccer fields, outdoor dining, and more. Located just minutes from Disney and Orlando’s world-famous theme parks, restaurants, shopping, and entertainment, this home offers the perfect combination of luxury, location, and income-producing potential. Whether you’re looking for a turnkey vacation destination or a high-demand short-term rental investment, 3325 Lilac Way delivers the space, amenities, and location today’s vacation-property buyers are looking for in a home.
| Elementary School | Middle School | High School |
|---|---|---|
| Citrus Ridge Elementary School | Citrus Ridge Middle School | Davenport High School High School |
| Price History | |
|---|---|
| 8/28/2026 | Listed $740,000 |
General Features
| Sewer | Public Sewer |
|---|---|
| Heating | Central |
| Cooling | Central Air |
| Utilities | Cable Connected,Electricity Available,Sewer Connected,Street Lights,Water Available |
| Roof | Shingle |
| Appliances | Convection Oven,Dishwasher,Disposal,Dryer,Electric Water Heater,Ice Maker,Microwave,Range,Refrigerator,Tankless Water Heater,Washer |
| Zoning | RESI |
| HOA Fee | 691 |
| Garage Spaces | 2 |
| Patio/Porch Features | Enclosed,Patio,Screened |
| Architectural Style | Contemporary,Craftsman |
| Pool Features | Child Safety Fence,Heated,In Ground,Screen Enclosure |
| Security Features | Smoke Detector(s) |
| Construction Materials | Stone,Stucco,Vinyl Siding |
| Pets Allowed | Yes |
| Year Built | 2022 |
| Levels | Two |
| Property Subtype | Single Family Residence |
| Tax Year | 2025 |
| Ownership | Fee Simple |
| Community Features | Clubhouse,Fitness Center,Gated Community - No Guard,Playground,Pool,Restaurant,Sidewalks |
| Assoc Fee Paid Per | Monthly |
| County | Polk |
| New Construction | false |
| Property Type | Residential |
| Association Amenities | Fitness Center |
| Attached Garage | true |
| Subdivision Name | WINDSOR ISLAND RESIDENCE PH 2A |
| Facing Direction | Northwest |
| Garage Y/N | true |
| Total Rooms | 11 |
| Full Baths | 5 |
| Status | Active |
| Directions | Main Gate entrance 1115 Aloha Blvd |
| High School | Davenport High School |
| City | DAVENPORT |
| Association Name | Erin Ortiz |
| Senior Community Y/N | false |
| MLS Area | 33897 - Davenport |
| Lot Size Units | Square Feet |
| Lot Size Square Feet | 4792 |
| Carport Y/N | false |
| Listing Terms | Cash,Conventional,Other |
| Spa Features | Heated,In Ground |
| Elementary School | Citrus Ridge |
| Property Attached Y/N | false |
| Land Lease Y/N | false |
| Tax Annual Amount | 10864 |
| Middle/Junior High School | Citrus Ridge |
| Property Condition | Completed |
| Additional Parcels Y/N | false |
| Lease Considered Y/N | true |
| Virtual Tour | https://www.propertypanorama.com/instaview/stellar/A4703980 |
| Building Area Units | Square Feet |
| Living Area Units | Square Feet |
| Standard Status | Active |
| Occupancy Type | Vacant |
| TaxOtherAnnualAssessmentAmount | 2225 |
| Tax Lot | 361 |
| Legal Description | WINDSOR ISLAND RESORT PHASE 2A PB 187 PGS 31-34 LOT 361 |
| Minimum Lease | 1-7 Days |
| Water Access Y/N | false |
| Monthly HOA Amount | 691 |
| Additional Rooms | Loft |
| Water View Y/N | false |
| Flood Zone Code | X |
| In Law Suite YN | false |
| Flood Zone Code X | Yes |
Interior Features
| Interior Amenities | Open Floorplan,Primary Bedroom Main Floor,Stone Counters,Thermostat,Walk-In Closet(s),Window Treatments |
|---|---|
| Flooring | Carpet,Ceramic Tile |
| Furnished Y/N | Furnished |
| Air Conditioning Y/N | true |
| Heating Y/N | true |
| Fireplace Y/N | false |
| Half Baths | 1 |
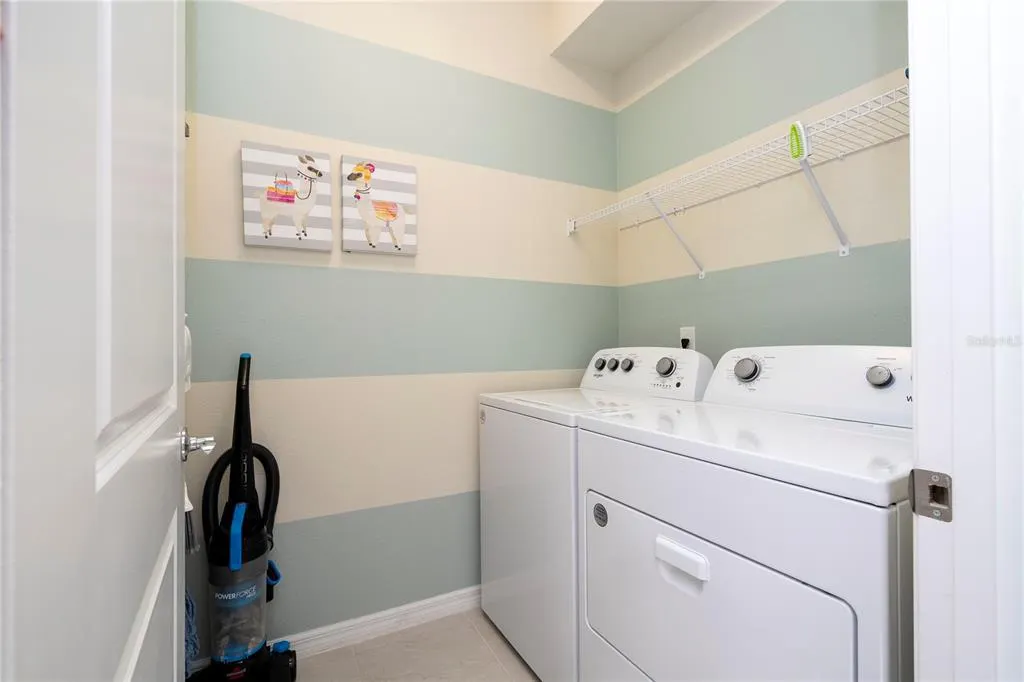
| Laundry Features | Electric Dryer Hookup,Laundry Room,Washer Hookup |
| Total Bedrooms | 7 |
| LivingAreaSource | Public Records |
| Total Baths | 6 |
Exterior Features
| Exterior Amenities | Irrigation System,Sliding Doors |
|---|---|
| Parking Features | Driveway,Garage Door Opener |
| Lot Features | Landscaped,Level,Sidewalk |
| Water Source | Public |
| Lot Size Area | 4792 |
| Foundation Details | Slab |
| Spa | true |
| Building Area Total | 4020 |
| Lot Size Acres | 0.11 |
| Road Surface Type | Paved,Asphalt |
| Private Pool | true |
| Waterfront Y/N | false |
| Covered Spaces | 2 |
| Road Frontage Type | Street Paved |
Amenities
- Foreclosure
- Views
- Short Sale
- New Construction
- Adult 55+
- Lease To Own
- No HOA Fees
- Furnished
- Primary On Main
- Air Conditioning
- Seller Finance
- Green
- Fixer Upper
- Horse
- Golf
- Fireplace
- Deck
- Garage
- Basement
- Pool
Property vs Single Family Average in 33897
Price
Taxes
Year Built
 Copyright © MFRMLS.com All information deemed reliable but not guaranteed. All properties are subject to prior sale, change or withdrawal. Neither listing broker(s) or information provider(s) shall be responsible for any typographical errors, misinformation, misprints and shall be held totally harmless. Listing(s) information is provided for consumers personal, non-commercial use and may not be used for any purpose other than to identify prospective properties consumers may be interested in purchasing. Information on this site was last updated Last updated on September 19, 2026 1:14 AM UTC The listing information on this page last changed on Last updated on September 19, 2026 1:14 AM UTCd. The data relating to real estate for sale on this website comes in part from the Internet Data Exchange program of MFR MLS.
All information deemed reliable but not guaranteed. All properties are subject to prior sale, change or withdrawal. Neither listing broker(s) or information provider(s) shall be responsible for any typographical errors, misinformation, misprints and shall be held totally harmless. Listing(s) information is provided for consumers personal, non-commercial use and may not be used for any purpose other than to identify prospective properties consumers may be interested in purchasing.
Updated on September 19, 2026 1:14 AM UTC
Copyright © MFRMLS.com All information deemed reliable but not guaranteed. All properties are subject to prior sale, change or withdrawal. Neither listing broker(s) or information provider(s) shall be responsible for any typographical errors, misinformation, misprints and shall be held totally harmless. Listing(s) information is provided for consumers personal, non-commercial use and may not be used for any purpose other than to identify prospective properties consumers may be interested in purchasing. Information on this site was last updated Last updated on September 19, 2026 1:14 AM UTC The listing information on this page last changed on Last updated on September 19, 2026 1:14 AM UTCd. The data relating to real estate for sale on this website comes in part from the Internet Data Exchange program of MFR MLS.
All information deemed reliable but not guaranteed. All properties are subject to prior sale, change or withdrawal. Neither listing broker(s) or information provider(s) shall be responsible for any typographical errors, misinformation, misprints and shall be held totally harmless. Listing(s) information is provided for consumers personal, non-commercial use and may not be used for any purpose other than to identify prospective properties consumers may be interested in purchasing.
Updated on September 19, 2026 1:14 AM UTC
 he information contained herein has been provided by REALTORS® Association of Citrus County, Inc. This information is from sources deemed reliable but not guaranteed by REALTORS® Association of Citrus County, Inc. The information is for consumers' personal, non-commerical use and may not be used for any purpose other than identifying properties which consumers may be interested in purchasing. The information contained in this web site is believed to be reliable but is not guaranteed.
 All information deemed reliable but not guaranteed. All properties are subject to prior sale, change or withdrawal. Neither listing broker(s) or information provider(s) shall be responsible for any typographical errors, misinformation, misprints and shall be held totally harmless. Listing(s) information is provided for consumer's personal, non-commercial use and may not be used for any purpose other than to identify prospective properties consumers may be interested in purchasing. The data relating
