
Address
17706 Bridlewood Court, PARRISH, FL
Price
$ 950,000
Property Attributes
- MLS#A4673366
- TypeSingle Family
- Listing Status Active
- CountyManatee
- CityPARRISH
- AreaParrish
- NeighborhoodFOXBROOK PH III A
- Zip34219
- StyleSingle Family Residence
- Year Built2007
- Taxes$ 5932
- Price$ 950,000
- Bedrooms4
- Full Bathrooms3
- Half Bathrooms0
- Sqr Footage3485
- Lot Size1 Acres
Data Source:
Stellar MLS
Property Description
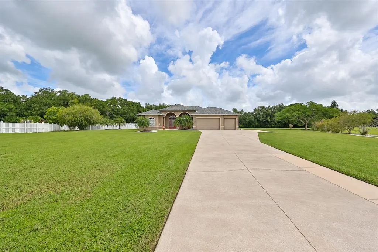
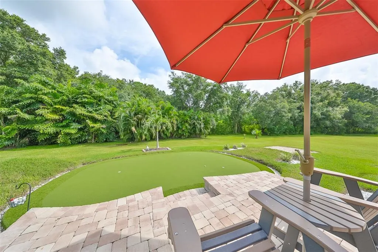
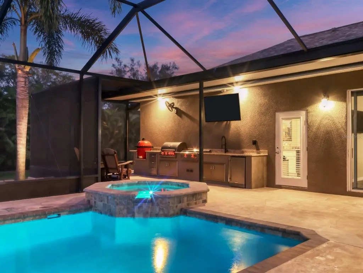
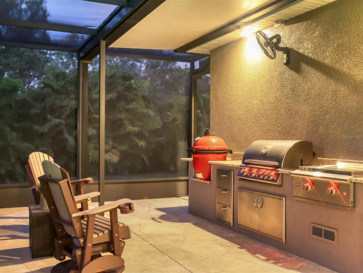
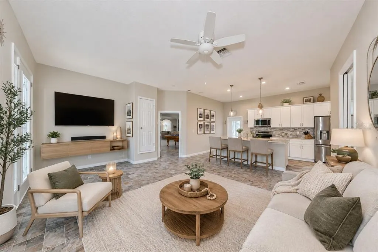
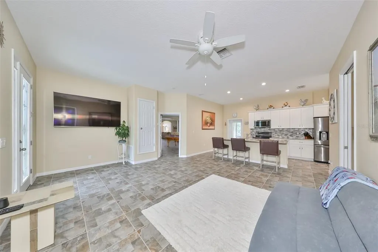
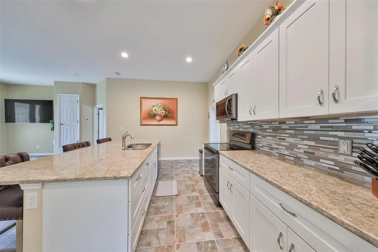
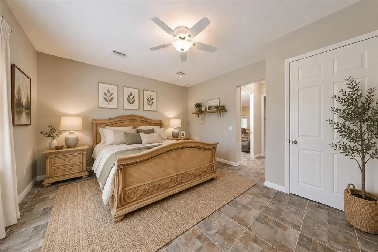
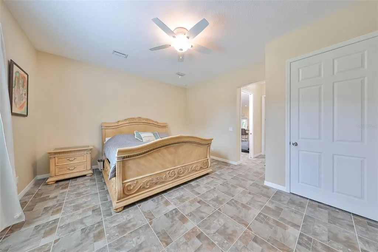
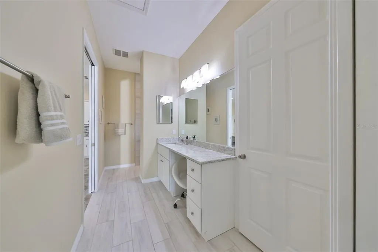
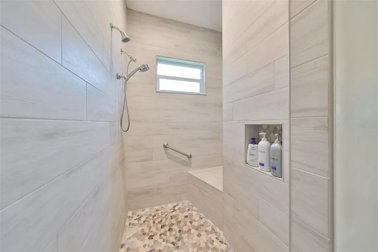
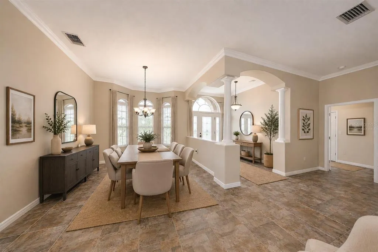
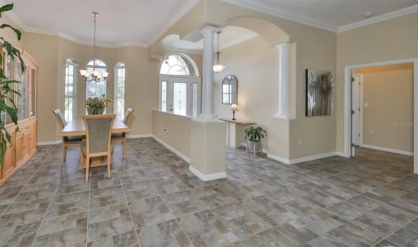
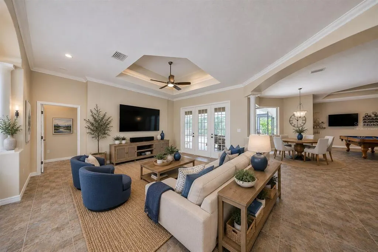
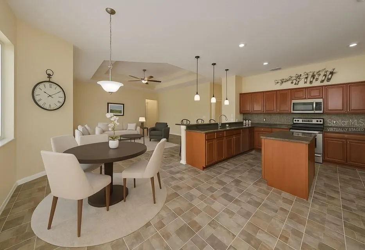
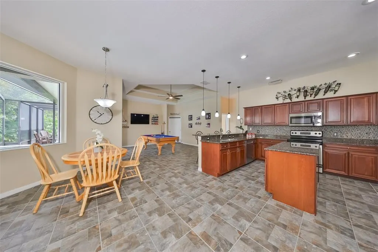
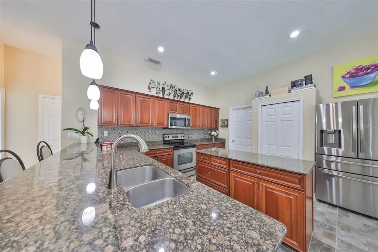
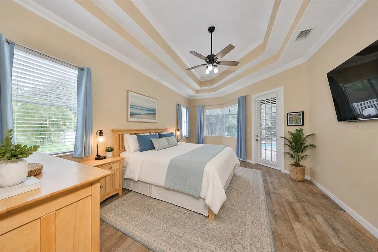
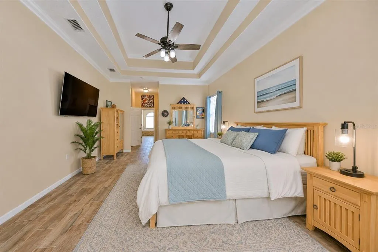
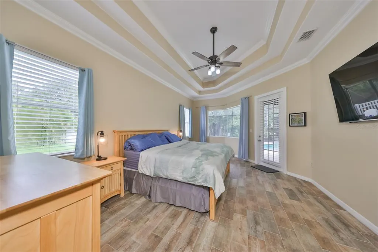
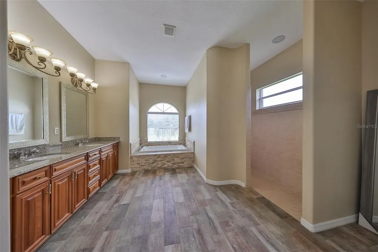
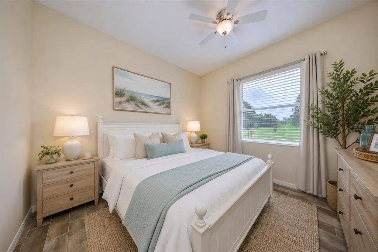
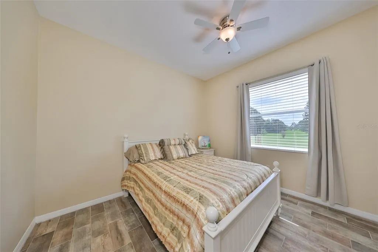
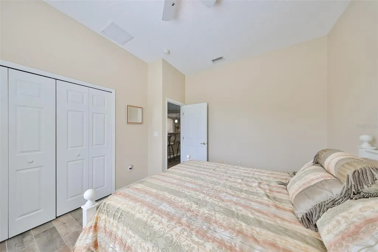
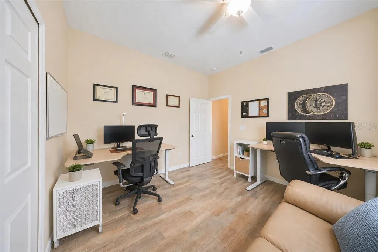
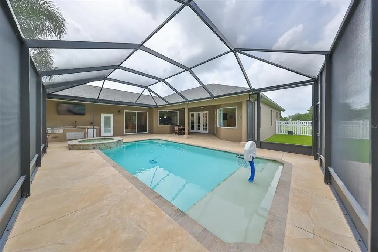
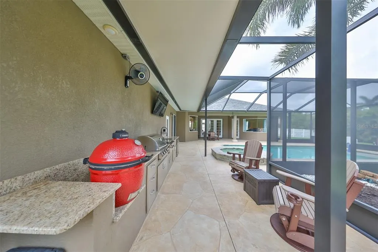
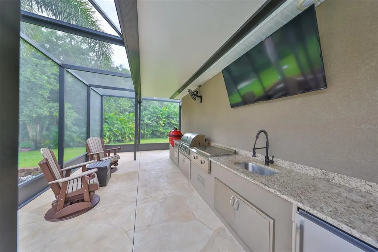
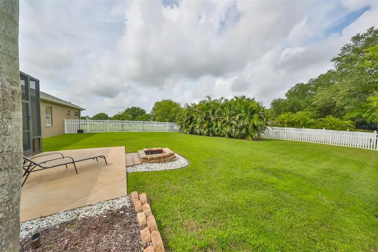
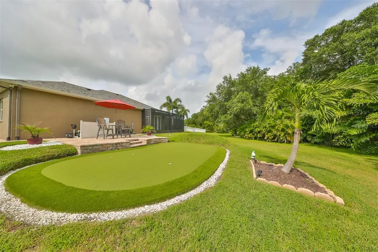
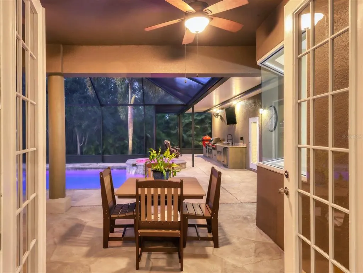
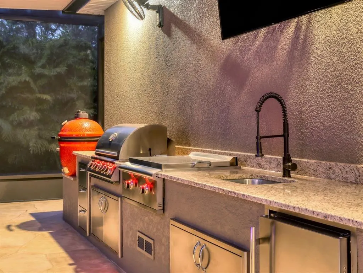
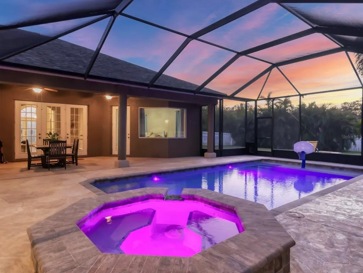
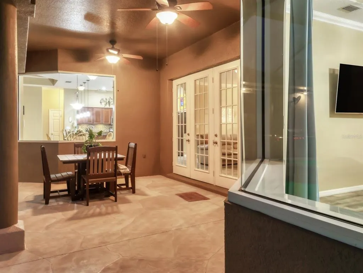
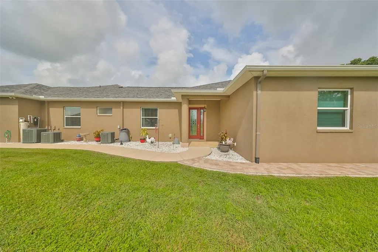
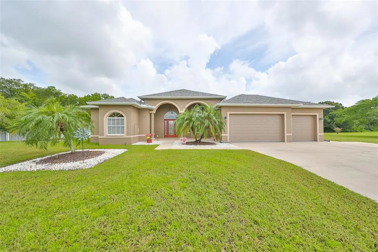
NEW PRICE — NOW $950,000 + UP TO $10,000 BUYER INCENTIVE! Motivated Seller is ready to make a deal and will contribute up to $10,000 toward buyer closing costs with an acceptable offer. ONE ACRE, TWO LIVING SPACES and an INCREDIBLE FLORIDA BACKYARD! Discover 3,485 SQ FT of immaculately maintained living space offering 4 bedrooms, 3 baths, an EXTENDED 3-CAR GARAGE and a thoughtfully designed PRIVATE IN-LAW SUITE—creating an exceptional opportunity for MULTI-GENERATIONAL LIVING. The main residence features a spacious split-bedroom floor plan with soaring ceilings, elegant tray details, seamless ceramic tile flooring and an open-concept design ideal for everyday living and entertaining. The primary suite offers dual walk-in closets, a spacious bath with soaking tub and walk-in shower, plus direct access to the outdoor living area. Built by McKenzie Homes in 2018, the PRIVATE IN-LAW SUITE offers the perfect balance of independence and connection with its own exterior entrance, full kitchen with granite countertops and LG appliances, living area, private bedroom, ADA-friendly walk-in shower, widened doorways with pocket doors, impact windows and doors, enhanced soundproofing, and optional interior access to the main residence. Ideal for extended family, aging parents, adult children or long-term guests who appreciate having their own private space. Step outside and discover where this home truly comes alive! Start your morning with coffee overlooking the peaceful preserve, spend the afternoon in the HEATED SALTWATER POOL & SPA, and entertain family and friends under the expansive screened lanai. The OUTDOOR KITCHEN is ready for every occasion with a Blaze grill and griddle, Kamado Joe grill, refrigerator and generous entertaining space. Golf lovers will appreciate the professionally designed THREE-HOLE SIGNATURE SERIES PUTTING GREEN complete with its own sand bunker—your own backyard practice retreat! Practical features add even more value, including a 2023 ROOF, newer appliances, extended 3-car garage, mature landscaping and elegant outdoor lighting. The ONE-ACRE HOMESITE also provides the flexibility to add an additional garage or outbuilding in accordance with HOA guidelines. Located in desirable FOXBROOK, known for its spacious acreage homesites and custom residences, this property offers room to breathe while remaining convenient to Lakewood Ranch, UTC, Sarasota, Tampa, St. Petersburg, Gulf beaches, shopping, dining and I-75—all with NO CDD FEES. If you've been searching for SPACE, PRIVACY, MULTI-GENERATIONAL LIVING and a RESORT-STYLE BACKYARD, 17706 Bridlewood Court deserves another look at its NEW $950,000 PRICE!
| Elementary School | Middle School | High School |
|---|---|---|
| Gene Witt Elementary Elementary School | Buffalo Creek Middle Middle School | Parrish Community High High School |
| Price History | |
|---|---|
| 12/19/2025 | Listed $1,150,000 |
| 2/3/2026 | 4$1,100,000 |
| 5/9/2026 | 9$1,000,000 |
| 7/10/2026 | 2$975,000 |
| 9/15/2026 | 3$950,000 |
General Features
| Sewer | Septic Tank |
|---|---|
| Heating | Central,Heat Pump |
| Cooling | Central Air |
| Utilities | BB/HS Internet Available,Cable Connected,Electricity Connected,Fiber Optics,Underground Utilities,Water Connected |
| Roof | Shingle |
| Appliances | Convection Oven,Dishwasher,Disposal,Dryer,Electric Water Heater,Microwave,Range,Refrigerator,Washer,Water Softener |
| Zoning | PDR |
| HOA Fee | 277 |
| Garage Spaces | 3 |
| Association Fee Includes | Common Area Taxes |
| Patio/Porch Features | Screened |
| Pool Features | Auto Cleaner,Child Safety Fence,Fiber Optic Lighting,In Ground,Lighting,Salt Water,Screen Enclosure |
| Construction Materials | Block,Stucco |
| Pets Allowed | Yes |
| Year Built | 2007 |
| View | Trees/Woods |
| Levels | One |
| Property Subtype | Single Family Residence |
| Tax Year | 2025 |
| Ownership | Fee Simple |
| Community Features | Fishing,Buyer Approval Required,Deed Restrictions,Golf Carts OK |
| Assoc Fee Paid Per | Quarterly |
| County | Manatee |
| New Construction | false |
| Property Type | Residential |
| Association Amenities | Basketball Court,Park,Playground |
| Attached Garage | true |
| Subdivision Name | FOXBROOK PH III A |
| Facing Direction | South |
| Garage Y/N | true |
| Total Rooms | 7 |
| Full Baths | 3 |
| Status | Active |
| Directions | Take 301N to SR 675 / Rutland Rd, Left on Foxbrook Trail, Left on Bridlewood Ct; OR State Rd 64 East to Rye Rd North, right on 675 (Rutland Rd), Left on Foxbrook Trail; left on Bridlewood Ct |
| High School | Parrish Community High |
| City | PARRISH |
| Association Name | C&S Comm. Mgt; Janet Fernandez (ext. 121) |
| Senior Community Y/N | false |
| MLS Area | 34219 - Parrish |
| Lot Size Units | Acres |
| Lot Size Square Feet | 43656 |
| Carport Y/N | false |
| Listing Terms | Cash,Conventional |
| Spa Features | Heated,In Ground |
| Elementary School | Gene Witt Elementary |
| Land Lease Y/N | false |
| Tax Annual Amount | 5932 |
| Middle/Junior High School | Buffalo Creek Middle |
| Additional Parcels Y/N | false |
| Lease Considered Y/N | true |
| Building Area Units | Square Feet |
| Living Area Units | Square Feet |
| Standard Status | Active |
| Occupancy Type | Owner |
| Tax Lot | 198 |
| Legal Description | LOT 198 FOXBROOK PHASE III A PI#4953.3245/9 |
| Pet Size Limit | Extra Large (101+ Lbs.) |
| Minimum Lease | 1-2 Years |
| Water Access Y/N | false |
| Monthly HOA Amount | 92.33 |
| Additional Rooms | Interior In-Law Suite w/Private Entry |
| Water View Y/N | false |
| Flood Zone Code | X, ae |
| In Law Suite YN | true |
| In Law Suite Description | 1 Bathroom,1 Bedroom,Attached,Kitchen,Private Entrance |
| Flood Zone Code X | Yes |
Interior Features
| Interior Amenities | Ceiling Fan(s),Eating Space In Kitchen,High Ceilings,Kitchen/Family Room Combo,Living Room/Dining Room Combo,Open Floorplan,Primary Bedroom Main Floor,Split Bedroom,Stone Counters,Thermostat,Tray Ceiling(s),Walk-In Closet(s),Window Treatments |
|---|---|
| Flooring | Ceramic Tile |
| Furnished Y/N | Unfurnished |
| Air Conditioning Y/N | true |
| Heating Y/N | true |
| Fireplace Y/N | false |
| Laundry Features | Electric Dryer Hookup,Inside,Laundry Closet,Laundry Room,Washer Hookup |
| Total Bedrooms | 4 |
| LivingAreaSource | Public Records |
| Total Baths | 3 |
Exterior Features
| Exterior Amenities | French Doors,Lighting,Outdoor Grill,Outdoor Kitchen,Private Mailbox,Rain Gutters,Sliding Doors |
|---|---|
| Vegetation | Mature Landscaping,Oak Trees,Trees/Landscaped |
| Fencing | Vinyl |
| Parking Features | Driveway,Garage Door Opener,Ground Level,Oversized |
| Lot Features | Cleared,Cul-De-Sac,In County,Landscaped,Level,Street Dead-End,Unincorporated |
| Water Source | Public |
| Lot Size Area | 1.0022 |
| Foundation Details | Slab |
| Spa | true |
| Building Area Total | 4941 |
| Lot Size Acres | 1 |
| Road Surface Type | Paved,Asphalt |
| Private Pool | true |
| Waterfront Y/N | false |
| Covered Spaces | 3 |
| Road Frontage Type | Street Dead-End,Street Paved |
| Road Responsibility | Public Maintained Road |
Amenities
- Foreclosure
- Views
- Short Sale
- New Construction
- Adult 55+
- Lease To Own
- No HOA Fees
- Furnished
- Primary On Main
- Air Conditioning
- Seller Finance
- Green
- Fixer Upper
- Horse
- Golf
- Fireplace
- Deck
- Garage
- Basement
- Pool
Property vs Single Family Average in 34219
Price
Taxes
Year Built
 Copyright © MFRMLS.com All information deemed reliable but not guaranteed. All properties are subject to prior sale, change or withdrawal. Neither listing broker(s) or information provider(s) shall be responsible for any typographical errors, misinformation, misprints and shall be held totally harmless. Listing(s) information is provided for consumers personal, non-commercial use and may not be used for any purpose other than to identify prospective properties consumers may be interested in purchasing. Information on this site was last updated Last updated on September 19, 2026 1:14 AM UTC The listing information on this page last changed on Last updated on September 19, 2026 1:14 AM UTCd. The data relating to real estate for sale on this website comes in part from the Internet Data Exchange program of MFR MLS.
All information deemed reliable but not guaranteed. All properties are subject to prior sale, change or withdrawal. Neither listing broker(s) or information provider(s) shall be responsible for any typographical errors, misinformation, misprints and shall be held totally harmless. Listing(s) information is provided for consumers personal, non-commercial use and may not be used for any purpose other than to identify prospective properties consumers may be interested in purchasing.
Updated on September 19, 2026 1:14 AM UTC
Copyright © MFRMLS.com All information deemed reliable but not guaranteed. All properties are subject to prior sale, change or withdrawal. Neither listing broker(s) or information provider(s) shall be responsible for any typographical errors, misinformation, misprints and shall be held totally harmless. Listing(s) information is provided for consumers personal, non-commercial use and may not be used for any purpose other than to identify prospective properties consumers may be interested in purchasing. Information on this site was last updated Last updated on September 19, 2026 1:14 AM UTC The listing information on this page last changed on Last updated on September 19, 2026 1:14 AM UTCd. The data relating to real estate for sale on this website comes in part from the Internet Data Exchange program of MFR MLS.
All information deemed reliable but not guaranteed. All properties are subject to prior sale, change or withdrawal. Neither listing broker(s) or information provider(s) shall be responsible for any typographical errors, misinformation, misprints and shall be held totally harmless. Listing(s) information is provided for consumers personal, non-commercial use and may not be used for any purpose other than to identify prospective properties consumers may be interested in purchasing.
Updated on September 19, 2026 1:14 AM UTC
 he information contained herein has been provided by REALTORS® Association of Citrus County, Inc. This information is from sources deemed reliable but not guaranteed by REALTORS® Association of Citrus County, Inc. The information is for consumers' personal, non-commerical use and may not be used for any purpose other than identifying properties which consumers may be interested in purchasing. The information contained in this web site is believed to be reliable but is not guaranteed.
 All information deemed reliable but not guaranteed. All properties are subject to prior sale, change or withdrawal. Neither listing broker(s) or information provider(s) shall be responsible for any typographical errors, misinformation, misprints and shall be held totally harmless. Listing(s) information is provided for consumer's personal, non-commercial use and may not be used for any purpose other than to identify prospective properties consumers may be interested in purchasing. The data relating
